
Search results for "Command" in Home Design Ideas

 CMH Builders, Inc.
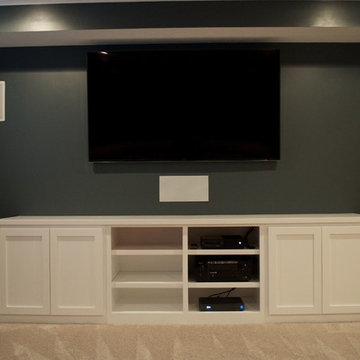
Custom painted maple built-in
Large transitional look-out carpeted home design photo in Indianapolis with gray walls and no fireplace
Large transitional look-out carpeted home design photo in Indianapolis with gray walls and no fireplace
 Leone Interior Designs
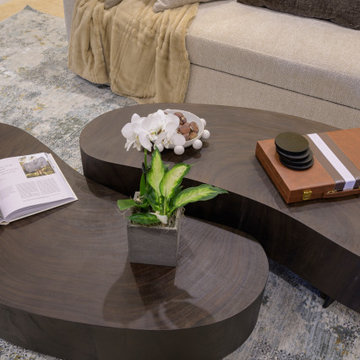
Beautiful layered coffee table. 2 is definitely better then 1 here. The pull out sofa is done with a performance fabric marled neutral fabric.
Home design - transitional home design idea in Miami
Home design - transitional home design idea in Miami
Find the right local pro for your project

 Endless Ideas Interiors Inc.
Stephanie Brown
Bedroom and mid-sized trendy girl dark wood floor kids' bedroom photo in Toronto with purple walls
Bedroom and mid-sized trendy girl dark wood floor kids' bedroom photo in Toronto with purple walls
 CMH Builders, Inc.
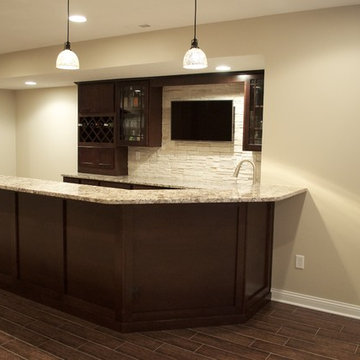
Board & batten molding on bar wall
Large transitional look-out carpeted home design photo in Indianapolis with gray walls and no fireplace
Large transitional look-out carpeted home design photo in Indianapolis with gray walls and no fireplace

 dustin.peck.photography.inc
dustin peck photography inc
Interior and Kitchen Design by Carolina Design
Associates, info@carolinadesignassociates.com
Inspiration for a timeless beige floor home office remodel in Charlotte with white walls
Inspiration for a timeless beige floor home office remodel in Charlotte with white walls

 Lands End Development - Designers & Builders
Powder room - rustic stone tile dark wood floor powder room idea in Minneapolis with a vessel sink, flat-panel cabinets and medium tone wood cabinets


 Williams Studio
Photography by Scott Meivogel
Design by Kim Young
Inspiration for a transitional kitchen remodel in Grand Rapids
Inspiration for a transitional kitchen remodel in Grand Rapids
 Williams Studio
Photography by Scott Meivogel
Design by Kim Young
Inspiration for a transitional kitchen remodel in Grand Rapids
Inspiration for a transitional kitchen remodel in Grand Rapids

 Bullseye Wood Specialties, L.L.C
Wet bar features glass cabinetry with glass shelving to showcase the owners' alcohol collection, a paneled Sub Zero wine frig with glass door and paneled drawers, arabesque glass tile back splash and a custom crystal stemware cabinet with glass doors and glass shelving. The wet bar also has up lighting at the crown and under cabinet lighting, switched separately and operated by remote control.
Jack Cook Photography

 Magleby Construction
Inspiration for a huge cottage light wood floor and beige floor mudroom remodel in Salt Lake City with white walls


 John Kraemer & Sons
Builder: John Kraemer & Sons | Photography: Landmark Photography
Great room - small modern concrete floor great room idea in Minneapolis with beige walls and a stone fireplace
Great room - small modern concrete floor great room idea in Minneapolis with beige walls and a stone fireplace
 Williams Studio
Photography by Scott Meivogel
Design by Kim Young
Inspiration for a transitional powder room remodel in Grand Rapids
Inspiration for a transitional powder room remodel in Grand Rapids

 Plain & Posh
This large kitchen was desperately needing a refresh. It was far to traditional for the homeowners taste. Additionally, there was no direct path to the dining room as you needed to enter through a butlers pantry. I opened up two doorways into the kitchen from the dining room, which allowed natural light to flow in. The former butlers pantry was then sealed up and became part of the formerly to small pantry. The homeowners now have a 13' long walk through pantry, accessible from both the new bar area and the kitchen.


28