
Search results for "Command" in Home Design Ideas
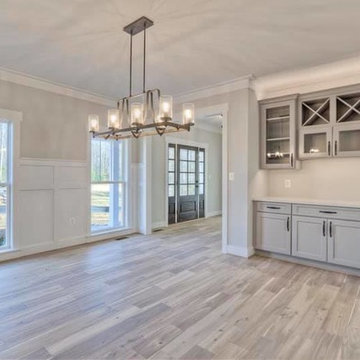


 Pike Properties
Inspiration for a mid-sized transitional light wood floor mudroom remodel in Charlotte with white walls

 Endless Ideas Interiors Inc.
Stephanie Brown
Example of an urban dark wood floor hallway design in Toronto with gray walls
Example of an urban dark wood floor hallway design in Toronto with gray walls
Find the right local pro for your project

 Williams Studio
Photography by Scott Meivogel
Design by Kim Young
Inspiration for a transitional kitchen remodel in Grand Rapids
Inspiration for a transitional kitchen remodel in Grand Rapids
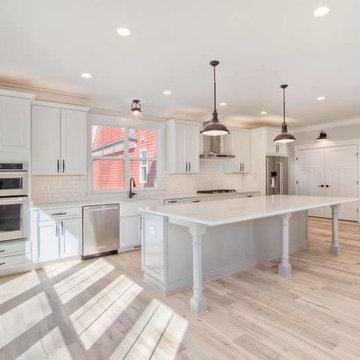

 Urban Landforms, Landscape Architecture Studio
Inspiration for a drought-tolerant and partial sun front yard landscaping in Austin.

 Concrete Commander
Inspiration for a mid-sized modern backyard stone patio kitchen remodel in Jacksonville
 Concrete Commander
Example of a mid-sized mountain style backyard stone patio kitchen design in Jacksonville with a roof extension
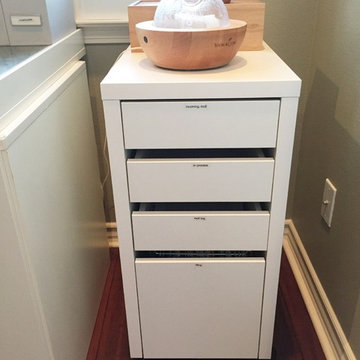

 Williams Studio
Photography by Scott Meivogel
Design by Kim Young
Example of a transitional kids' room design in Grand Rapids
Example of a transitional kids' room design in Grand Rapids

 David Heide Design Studio
Architecture & Interior Design: David Heide Design Studio
Photos: Greg Page Photography
Inspiration for a small craftsman u-shaped light wood floor enclosed kitchen remodel in Minneapolis with a farmhouse sink, white cabinets, white backsplash, no island, shaker cabinets, soapstone countertops, ceramic backsplash and paneled appliances
Inspiration for a small craftsman u-shaped light wood floor enclosed kitchen remodel in Minneapolis with a farmhouse sink, white cabinets, white backsplash, no island, shaker cabinets, soapstone countertops, ceramic backsplash and paneled appliances

 Grande Decor
Michele Moran Photography
We designed a kitchen for a busy family of 5. When we first met there were calendars scattered, cell phones with wires everywhere, keys on the counters, typical daily chaos. So we knew we had to centralize, then hide the essentials. Here is one cabinet we used. We installed an outlet for power inside to charge phones. It also finished off the run of upper cabinets just perfectly!
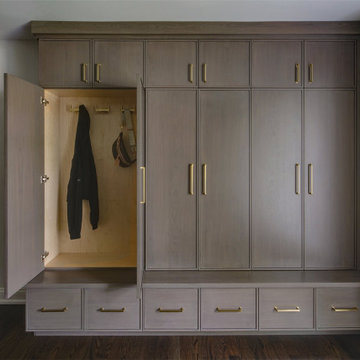


 Rochelle Silberman Design
Peter Lyons
Inspiration for a mid-sized timeless l-shaped medium tone wood floor eat-in kitchen remodel in San Francisco with an undermount sink, shaker cabinets, white cabinets, marble countertops, multicolored backsplash, marble backsplash, stainless steel appliances and an island
Inspiration for a mid-sized timeless l-shaped medium tone wood floor eat-in kitchen remodel in San Francisco with an undermount sink, shaker cabinets, white cabinets, marble countertops, multicolored backsplash, marble backsplash, stainless steel appliances and an island
 CMH Builders, Inc.
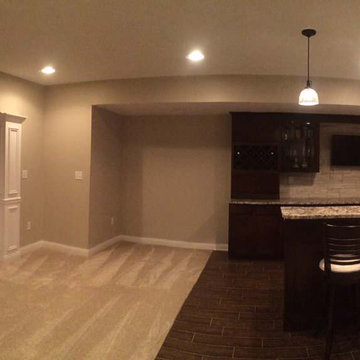
Example of a large transitional look-out carpeted home design design in Indianapolis with gray walls and no fireplace

 CMH Builders, Inc.
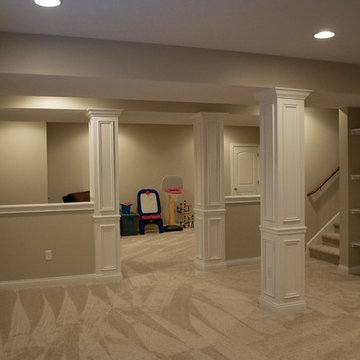
White trimmed columns to hide support posts
Inspiration for a large transitional look-out carpeted home design remodel in Indianapolis with gray walls and no fireplace
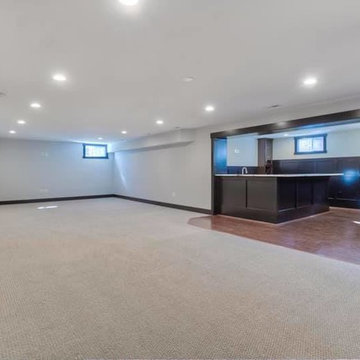
Inspiration for a large transitional look-out carpeted home design remodel in Indianapolis with gray walls and no fireplace

27