
Search results for "Commence" in Home Design Ideas
 RBD Contracting Inc.
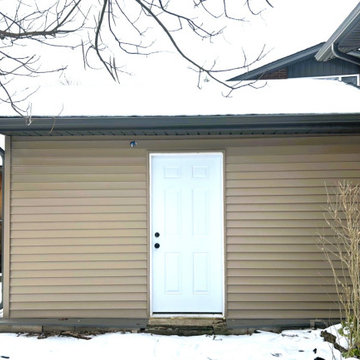
Our team successfully removed the previous metal structure for the homeowner. Following the debris clearance, we commenced the foundation footings. Once the foundation was completed, we proceeded with the construction of the wall framing and floor, allowing for the installation of the roof trusses. After boarding the framing and roof, we wrapped the structure in Tyvek weatherproofing and began the indoor work, including electrical, insulation, and drywall. The project was completed with the installation of new siding, eavestroughs, shingles, and a door, providing our clients with the multi-functional space they desired.
 RBD Contracting Inc.
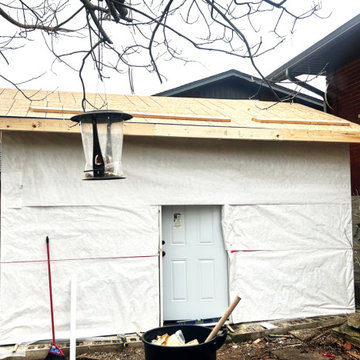
Our team successfully removed the previous metal structure for the homeowner. Following the debris clearance, we commenced the foundation footings. Once the foundation was completed, we proceeded with the construction of the wall framing and floor, allowing for the installation of the roof trusses. After boarding the framing and roof, we wrapped the structure in Tyvek weatherproofing and began the indoor work, including electrical, insulation, and drywall. The project was completed with the installation of new siding, eavestroughs, shingles, and a door, providing our clients with the multi-functional space they desired.
 G3 Architecture Interiors Planning
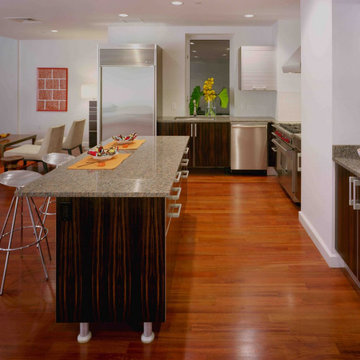
G3 provided a variety of services for the conversion of these mid-19th century landmarked loft warehouses to luxury condominiums. Our participation commenced as a third-party observer for the mezzanine lender, who assumed control of the project when the original developer went bankrupt.
Working both as architect and redevelopment manager, we led the following activities:
• Forensic analysis of construction defects
• Code analysis for egress and fire safety
• Comprehensive façade renovation, including NYC Local Law 11 filing and Landmarks approval
• Development of new metal-and glass exterior façade enclosure for two penthouse levels
• Redesign of residential units to improve marketability and to meet code
• Redesign of building lobby to improve
marketability
Find the right local pro for your project
 Hudson Place Realty
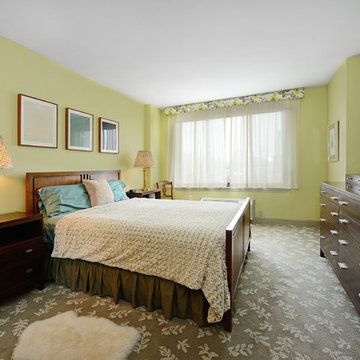
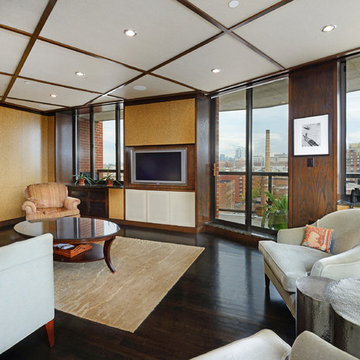
Custom, southeastern-facing 2 bedroom, 2 bath with panoramic NYC, Hudson River & downtown Jersey City views and parking in Observer Plaza, a steel & concrete elevator building. Expansive, open floorplan with custom built-ins and walls of windows that lead to a large private terrace. Chef’s kitchen with corian counters and stainless steel appliances. Oversized en-suite master bedroom. Other features include; hardwood floors, recessed lighting, automated blinds, tons of custom built-ins with massive amounts of storage. Building has a new, state-of-the-art gym and a great downtown location only minutes to PATH, ferry, waterfront, restaurants, and nightlife. Lobby renovation expected to commence late fall 2017.
 Hudson Place Realty
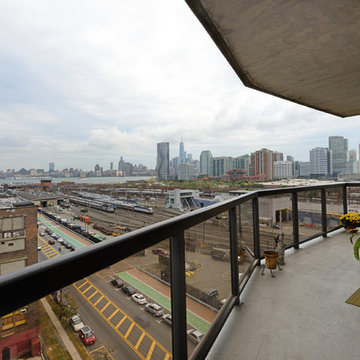
Custom, southeastern-facing 2 bedroom, 2 bath with panoramic NYC, Hudson River & downtown Jersey City views and parking in Observer Plaza, a steel & concrete elevator building. Expansive, open floorplan with custom built-ins and walls of windows that lead to a large private terrace. Chef’s kitchen with corian counters and stainless steel appliances. Oversized en-suite master bedroom. Other features include; hardwood floors, recessed lighting, automated blinds, tons of custom built-ins with massive amounts of storage. Building has a new, state-of-the-art gym and a great downtown location only minutes to PATH, ferry, waterfront, restaurants, and nightlife. Lobby renovation expected to commence late fall 2017.
 Hudson Place Realty
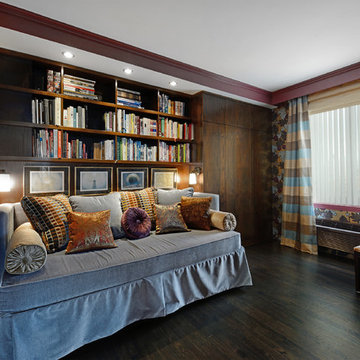
Custom, southeastern-facing 2 bedroom, 2 bath with panoramic NYC, Hudson River & downtown Jersey City views and parking in Observer Plaza, a steel & concrete elevator building. Expansive, open floorplan with custom built-ins and walls of windows that lead to a large private terrace. Chef’s kitchen with corian counters and stainless steel appliances. Oversized en-suite master bedroom. Other features include; hardwood floors, recessed lighting, automated blinds, tons of custom built-ins with massive amounts of storage. Building has a new, state-of-the-art gym and a great downtown location only minutes to PATH, ferry, waterfront, restaurants, and nightlife. Lobby renovation expected to commence late fall 2017.
 Hudson Place Realty
Custom, southeastern-facing 2 bedroom, 2 bath with panoramic NYC, Hudson River & downtown Jersey City views and parking in Observer Plaza, a steel & concrete elevator building. Expansive, open floorplan with custom built-ins and walls of windows that lead to a large private terrace. Chef’s kitchen with corian counters and stainless steel appliances. Oversized en-suite master bedroom. Other features include; hardwood floors, recessed lighting, automated blinds, tons of custom built-ins with massive amounts of storage. Building has a new, state-of-the-art gym and a great downtown location only minutes to PATH, ferry, waterfront, restaurants, and nightlife. Lobby renovation expected to commence late fall 2017.
 G3 Architecture Interiors Planning
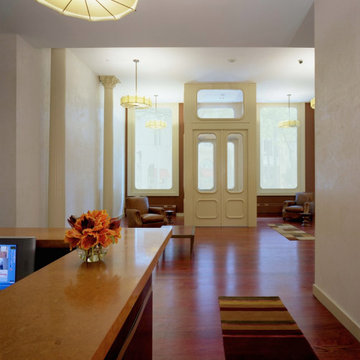
G3 provided a variety of services for the conversion of these mid-19th century landmarked loft warehouses to luxury condominiums. Our participation commenced as a third-party observer for the mezzanine lender, who assumed control of the project when the original developer went bankrupt.
Working both as architect and redevelopment manager, we led the following activities:
• Forensic analysis of construction defects
• Code analysis for egress and fire safety
• Comprehensive façade renovation, including NYC Local Law 11 filing and Landmarks approval
• Development of new metal-and glass exterior façade enclosure for two penthouse levels
• Redesign of residential units to improve marketability and to meet code
• Redesign of building lobby to improve
marketability
 Hudson Place Realty
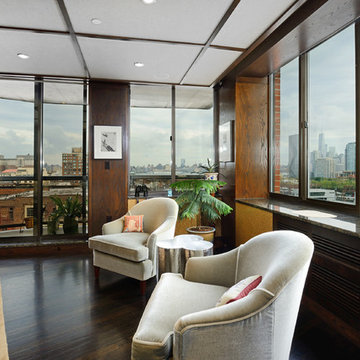
Custom, southeastern-facing 2 bedroom, 2 bath with panoramic NYC, Hudson River & downtown Jersey City views and parking in Observer Plaza, a steel & concrete elevator building. Expansive, open floorplan with custom built-ins and walls of windows that lead to a large private terrace. Chef’s kitchen with corian counters and stainless steel appliances. Oversized en-suite master bedroom. Other features include; hardwood floors, recessed lighting, automated blinds, tons of custom built-ins with massive amounts of storage. Building has a new, state-of-the-art gym and a great downtown location only minutes to PATH, ferry, waterfront, restaurants, and nightlife. Lobby renovation expected to commence late fall 2017.
 G3 Architecture Interiors Planning
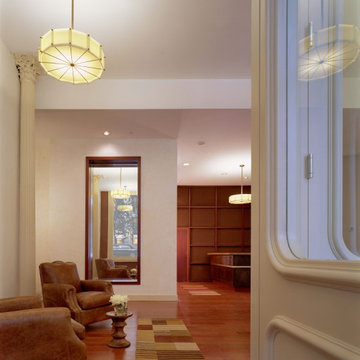
G3 provided a variety of services for the conversion of these mid-19th century landmarked loft warehouses to luxury condominiums. Our participation commenced as a third-party observer for the mezzanine lender, who assumed control of the project when the original developer went bankrupt.
Working both as architect and redevelopment manager, we led the following activities:
• Forensic analysis of construction defects
• Code analysis for egress and fire safety
• Comprehensive façade renovation, including NYC Local Law 11 filing and Landmarks approval
• Development of new metal-and glass exterior façade enclosure for two penthouse levels
• Redesign of residential units to improve marketability and to meet code
• Redesign of building lobby to improve
marketability
 Hudson Place Realty
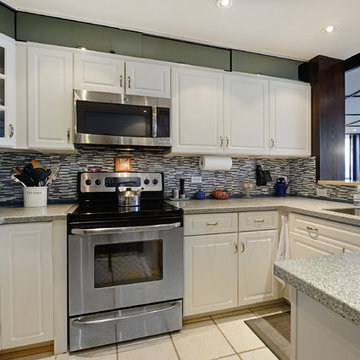
Custom, southeastern-facing 2 bedroom, 2 bath with panoramic NYC, Hudson River & downtown Jersey City views and parking in Observer Plaza, a steel & concrete elevator building. Expansive, open floorplan with custom built-ins and walls of windows that lead to a large private terrace. Chef’s kitchen with corian counters and stainless steel appliances. Oversized en-suite master bedroom. Other features include; hardwood floors, recessed lighting, automated blinds, tons of custom built-ins with massive amounts of storage. Building has a new, state-of-the-art gym and a great downtown location only minutes to PATH, ferry, waterfront, restaurants, and nightlife. Lobby renovation expected to commence late fall 2017.
 Hudson Place Realty
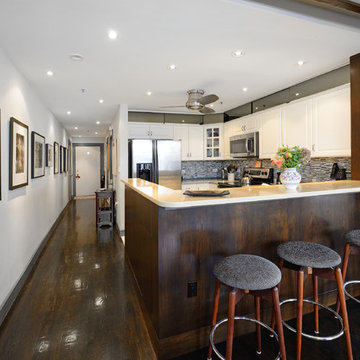
Custom, southeastern-facing 2 bedroom, 2 bath with panoramic NYC, Hudson River & downtown Jersey City views and parking in Observer Plaza, a steel & concrete elevator building. Expansive, open floorplan with custom built-ins and walls of windows that lead to a large private terrace. Chef’s kitchen with corian counters and stainless steel appliances. Oversized en-suite master bedroom. Other features include; hardwood floors, recessed lighting, automated blinds, tons of custom built-ins with massive amounts of storage. Building has a new, state-of-the-art gym and a great downtown location only minutes to PATH, ferry, waterfront, restaurants, and nightlife. Lobby renovation expected to commence late fall 2017.

 ProTEK Painters
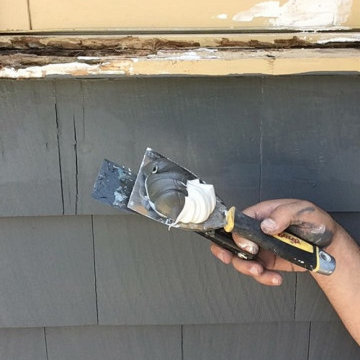
This photo shows our ProTEK team member commencing work on the window sill repair. This picture also is a good close up of the trim’s former gold color. You can also see the overspray lines in the shingle siding’s former gray color.
 Design Connection, Inc.
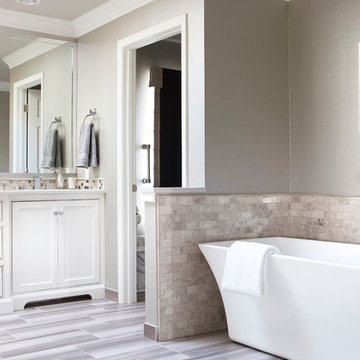
As Arlene Ladegaard of Design Connection, Inc. commenced work in other areas of the client’s house, the homeowner began to see the transitions and grow more aware of design trends, and decided to add his master bathroom to the scope of the project.
In the master shower, 4 “x 18” tiles are used vertically, and a niche was fabricated using marble tile with chrome accents. The entrance to the shower has a zero clearance entry for easy access, while the Euro glass enclosure give the bathroom a high end edge.
Design Connection Inc. provided for this project: space plans, elevations, tile, lighting, material selections, wallpaper, liaison with the contractor, and project management.
 J.C. Design Group Inc.
Cottage Construction Complete. Garage Addition to be commenced in Spring 2017.
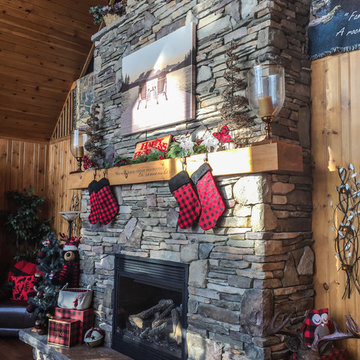
This large open-concept custom cottage overlooking the lake is what every getaway is looking for. Boasting high cathedral ceiling in the Great room with a gas fireplace, 5 bedrooms, 3 baths, Screened-In Porch, Large Gourmet Kitchen with Adjacent Dining Room and Office on 2nd Floor overlooking the lake. This place was everything the owner needed (and then some), but was lacking an attached Garage which was something they desired when looking to move to cottage country full time.
Adding the Garage adjacent to the Kitchen and adding a transition room with a stairwell with access to the loft above the Garage, makes this addition function perfectly. The 3-Car Garage adds plenty of storage for the owner and adds a Gift Wrapping Area, Home Gym and Additional Storage Room.
 J.C. Design Group Inc.
Cottage Construction Complete. Garage Addition to be commenced in Spring 2017.
This large open-concept custom cottage overlooking the lake is what every getaway is looking for. Boasting high cathedral ceiling in the Great room with a gas fireplace, 5 bedrooms, 3 baths, Screened-In Porch, Large Gourmet Kitchen with Adjacent Dining Room and Office on 2nd Floor overlooking the lake. This place was everything the owner needed (and then some), but was lacking an attached Garage which was something they desired when looking to move to cottage country full time.
Adding the Garage adjacent to the Kitchen and adding a transition room with a stairwell with access to the loft above the Garage, makes this addition function perfectly. The 3-Car Garage adds plenty of storage for the owner and adds a Gift Wrapping Area, Home Gym and Additional Storage Room.

 Core Remodel LLC
Core Remodel was contacted by the new owners of this single family home in Logan Square after they hired another general contractor to remodel their kitchen. Unfortunately, the original GC didn't finish the job and the owners were waiting over 6 months for work to commence - and expecting a newborn baby, living with their parents temporarily and needed a working and functional master bathroom to move back home.
Core Remodel was able to come in and make the necessary changes to get this job moving along and completed with very little to work with. The new plumbing and electrical had to be completely redone as there was lots of mechanical errors from the old GC. The existing space had no master bathroom on the second floor, so this was an addition - not a typical remodel.
The job was eventually completed and the owners were thrilled with the quality of work, timeliness and constant communication. This was one of our favorite jobs to see how happy the clients were after the job was completed. The owners are amazing and continue to give Core Remodel glowing reviews and referrals. Additionally, the owners had a very clear vision for what they wanted and we were able to complete the job while working with the owners!
 Antonelli Builders
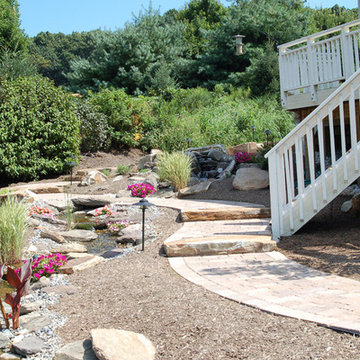
We were hired to put together a full redesign of the front and back of the home. We sat with the clients and got an overview of what they were looking for. One of the elements involved includes a large synthetic deck, that oversees the entire rear landscape. We installed a large creek bed that runs from the top of the design to the bottom. Included are steps and walkways from the top of the drive using natural quarried stone steps, incorporated is a long meandering paver walkway that ultimately leads to a large paver patio area below. There was a severe storm water drainage issue that was rectified prior to the commencement of the project. We expect to return this spring to complete the front phase of the project.
 J.C. Design Group Inc.
Cottage Construction Complete. Garage Addition to be commenced in Spring 2017.
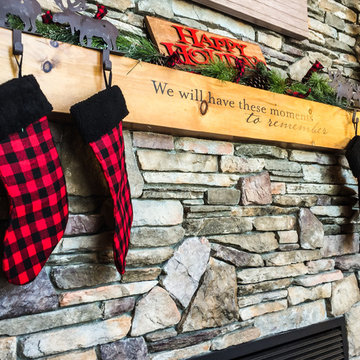
This large open-concept custom cottage overlooking the lake is what every getaway is looking for. Boasting high cathedral ceiling in the Great room with a gas fireplace, 5 bedrooms, 3 baths, Screened-In Porch, Large Gourmet Kitchen with Adjacent Dining Room and Office on 2nd Floor overlooking the lake. This place was everything the owner needed (and then some), but was lacking an attached Garage which was something they desired when looking to move to cottage country full time.
Adding the Garage adjacent to the Kitchen and adding a transition room with a stairwell with access to the loft above the Garage, makes this addition function perfectly. The 3-Car Garage adds plenty of storage for the owner and adds a Gift Wrapping Area, Home Gym and Additional Storage Room.
12