
Search results for "Commence" in Home Design Ideas

 Design Connection, Inc.
As Arlene Ladegaard of Design Connection, Inc. commenced work in other areas of the client’s house, the homeowner began to see the transitions and grow more aware of design trends, and decided to add his master bathroom to the scope of the project.
In the master shower, 4 “x 18” tiles are used vertically, and a niche was fabricated using marble tile with chrome accents. The entrance to the shower has a zero clearance entry for easy access, while the Euro glass enclosure give the bathroom a high end edge.
Design Connection Inc. provided for this project: space plans, elevations, tile, lighting, material selections, wallpaper, liaison with the contractor, and project management.
 Lemon Remodeling & Services

At Lemon Remodeling, we are experts in full kitchen remodeling. Among our range of services, we offer a comprehensive remodeling experience designed to be relaxing and smooth. This includes 3D rendering, allowing you to visualize the final result with exceptional precision before we commence construction. This assurance ensures that your vision will be fully satisfied, guaranteed.
Take a look at an example of our 3D rendering on our website.
At Lemon Remodeling, we assist you from A to Z on your projects, encompassing the permit process, selecting finishing materials, designing your ideal kitchen, or any other remodeling projects you have in mind. We pride ourselves on delivering top-notch quality, adhering to timelines, providing durability, and making the entire process easy for you.
Contact us now for a free estimate or conveniently book online for a callback at a time that suits you: Calendly.com/lemonremodeling
 Lemon Remodeling & Services

At Lemon Remodeling, we are experts in full kitchen remodeling. Among our range of services, we offer a comprehensive remodeling experience designed to be relaxing and smooth. This includes 3D rendering, allowing you to visualize the final result with exceptional precision before we commence construction. This assurance ensures that your vision will be fully satisfied, guaranteed.
Take a look at an example of our 3D rendering on our website.
At Lemon Remodeling, we assist you from A to Z on your projects, encompassing the permit process, selecting finishing materials, designing your ideal kitchen, or any other remodeling projects you have in mind. We pride ourselves on delivering top-notch quality, adhering to timelines, providing durability, and making the entire process easy for you.
Contact us now for a free estimate or conveniently book online for a callback at a time that suits you: Calendly.com/lemonremodeling
Find the right local pro for your project
 Lemon Remodeling & Services
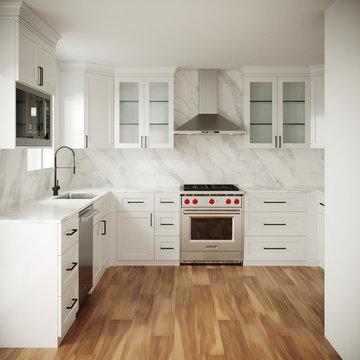
At Lemon Remodeling, we are experts in full kitchen remodeling. Among our range of services, we offer a comprehensive remodeling experience designed to be relaxing and smooth. This includes 3D rendering, allowing you to visualize the final result with exceptional precision before we commence construction. This assurance ensures that your vision will be fully satisfied, guaranteed.
Take a look at an example of our 3D rendering on our website.
At Lemon Remodeling, we assist you from A to Z on your projects, encompassing the permit process, selecting finishing materials, designing your ideal kitchen, or any other remodeling projects you have in mind. We pride ourselves on delivering top-notch quality, adhering to timelines, providing durability, and making the entire process easy for you.
Contact us now for a free estimate or conveniently book online for a callback at a time that suits you: Calendly.com/lemonremodeling

 Morse Custom Homes and Remodeling
This custom design and built home in Yolo County commenced with a bubble diagram of the spaces the client wished to incorporate into their forever home. The home includes architectural features such as aging in place design, 28 ft tall north facing solarium, an elevator shaft for future build out (if necessary), durable cement fiber board siding, standing seam cool metal roof, optimal window shading with overhangs, a front second level deck overlooking a park, a custom designed and built front cable railing system, polished concrete floors on the first level, and passive heating and cooling elements throughout for maximum comfort. Design, Build, and Enjoy!
 Morse Custom Homes and Remodeling
This custom design and built home in Yolo County commenced with a bubble diagram of the spaces the client wished to incorporate into their forever home. The home includes architectural features such as aging in place design, 28 ft tall north facing solarium, an elevator shaft for future build out (if necessary), durable cement fiber board siding, standing seam cool metal roof, optimal window shading with overhangs, a front second level deck overlooking a park, a custom designed and built front cable railing system, polished concrete floors on the first level, and passive heating and cooling elements throughout for maximum comfort. Design, Build, and Enjoy!
 Morse Custom Homes and Remodeling
This custom design and built home in Yolo County commenced with a bubble diagram of the spaces the client wished to incorporate into their forever home. The home includes architectural features such as aging in place design, 28 ft tall north facing solarium, an elevator shaft for future build out (if necessary), durable cement fiber board siding, standing seam cool metal roof, optimal window shading with overhangs, a front second level deck overlooking a park, a custom designed and built front cable railing system, polished concrete floors on the first level, and passive heating and cooling elements throughout for maximum comfort. Design, Build, and Enjoy!
 Morse Custom Homes and Remodeling
This custom design and built home in Yolo County commenced with a bubble diagram of the spaces the client wished to incorporate into their forever home. The home includes architectural features such as aging in place design, 28 ft tall north facing solarium, an elevator shaft for future build out (if necessary), durable cement fiber board siding, standing seam cool metal roof, optimal window shading with overhangs, a front second level deck overlooking a park, a custom designed and built front cable railing system, polished concrete floors on the first level, and passive heating and cooling elements throughout for maximum comfort. Design, Build, and Enjoy!
 Morse Custom Homes and Remodeling
This custom design and built home in Yolo County commenced with a bubble diagram of the spaces the client wished to incorporate into their forever home. The home includes architectural features such as aging in place design, 28 ft tall north facing solarium, an elevator shaft for future build out (if necessary), durable cement fiber board siding, standing seam cool metal roof, optimal window shading with overhangs, a front second level deck overlooking a park, a custom designed and built front cable railing system, polished concrete floors on the first level, and passive heating and cooling elements throughout for maximum comfort. Design, Build, and Enjoy!
 Morse Custom Homes and Remodeling
This custom design and built home in Yolo County commenced with a bubble diagram of the spaces the client wished to incorporate into their forever home. The home includes architectural features such as aging in place design, 28 ft tall north facing solarium, an elevator shaft for future build out (if necessary), durable cement fiber board siding, standing seam cool metal roof, optimal window shading with overhangs, a front second level deck overlooking a park, a custom designed and built front cable railing system, polished concrete floors on the first level, and passive heating and cooling elements throughout for maximum comfort. Design, Build, and Enjoy!
 Morse Custom Homes and Remodeling
This custom design and built home in Yolo County commenced with a bubble diagram of the spaces the client wished to incorporate into their forever home. The home includes architectural features such as aging in place design, 28 ft tall north facing solarium, an elevator shaft for future build out (if necessary), durable cement fiber board siding, standing seam cool metal roof, optimal window shading with overhangs, a front second level deck overlooking a park, a custom designed and built front cable railing system, polished concrete floors on the first level, and passive heating and cooling elements throughout for maximum comfort. Design, Build, and Enjoy!
 Morse Custom Homes and Remodeling
This custom design and built home in Yolo County commenced with a bubble diagram of the spaces the client wished to incorporate into their forever home. The home includes architectural features such as aging in place design, 28 ft tall north facing solarium, an elevator shaft for future build out (if necessary), durable cement fiber board siding, standing seam cool metal roof, optimal window shading with overhangs, a front second level deck overlooking a park, a custom designed and built front cable railing system, polished concrete floors on the first level, and passive heating and cooling elements throughout for maximum comfort. Design, Build, and Enjoy!
 Heaven & Stubbs Ltd
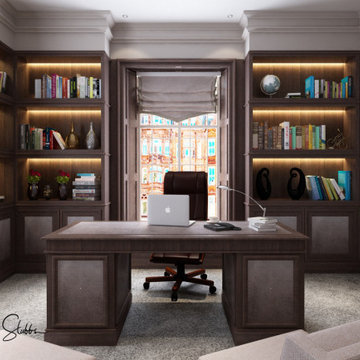
If you’re thinking about a new home study for 2021 please contact Howard Stubbs
howard@heavenandstubbs.com
In just one week I can take you from our first phone conversation to having your study-home office design ready!
Step 1
Let’s talk on the phone to discuss your project
Step 2
If a visit isn’t possible we can have a video call and I can help you share the relevant measurements we need (we will provide a pack in the post to assist you)
Step3
I will provide a 2D sketch to check you are happy with the layout
Step4
We will provide 3D CGI images to show the final look
Step 5
Review your quotation for the manufacture and instillation of your project
Step 6
Place your order
Step 7
Review and agree final drawings and choices
Step 8
We will arrive on the date agreed to commence installation
 MRC Builders (NW), Inc.
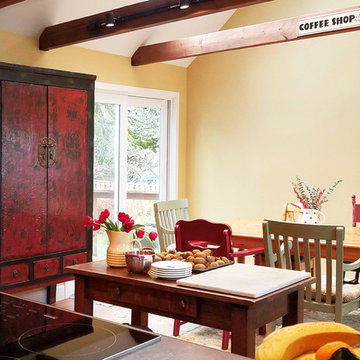
Debby was especially looking forward to introducing a bright red antique Chinese armoire, a new focal point that works beautifully with her oriental rug. And she loves using her old patina’d table as her trusty work bench “island”. Like eclectic teacups that come together to make a set, Debby ’s mismatched unique furnishings form a cohesive family. Diners can choose a chair to match their character.
NEW BEGINNINGS
Debby and Gary are thrilled to have a unique brand new kitchen that still feels like the original cottage. They are diving into retirement with new cooking adventures and new creativity. Let the baking commence!

 Zelaya Properties LLC
We used: Custom cherry cabinetry in Arts & Crafts Shaker style by Kabinart in Boulder and Espresso stains. Liberty Hardware Venetian bronze 1-1/2" cabinet knobs. KitchenAid Architect II Series 22 CF counter-depth French door refrigerator. KitchenAid Architect Series II 27" convection single wall oven. KitchenAid 36" 6-burner dual fuel freestanding commercial-style range. KitchenAid Architect II Series 24" dishwasher. Sharp Insight Pro Series 24" built-in microwave drawer (Model #KB6524PS). Crystorama Solaris 12" wide pendant lights in English bronze. Granite countertops in Brown Fantasy. 3"x6" polished marble backsplash.
Paint colors:
Walls: Glidden Silver Cloud 30YY 63/024
Ceilings/Trims/Doors: Glidden Swan White GLC23
Robert B. Narod Photography
 JRW Construction LLC
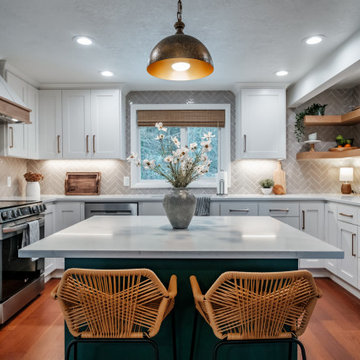
Experience the elegance of a full kitchen remodel designed to maximize both style and functionality. The project commenced with the removal of the soffit, allowing for taller upper cabinets that perfectly complement the custom kitchen layout. Carefully crafted cabinetry and a beautifully designed island were tailored to fit the unique space, creating a seamless and cohesive look.
The kitchen is illuminated by a combination of can lights, under-cabinet lighting, and stylish pendant fixtures, ensuring a well-lit and inviting atmosphere. The stunning backsplash features ceramic tile arranged in a chic chevron pattern, adding a contemporary flair that catches the eye.
With durable and luxurious quartz countertops, the kitchen not only exudes sophistication but offers practicality for everyday use. Floating shelving adds an open, airy feel while providing additional storage and display options, making this kitchen both a culinary haven and a welcoming gathering place for family and friends. This remodel truly transforms the kitchen into a modern masterpiece, where functionality meets aesthetic appeal.

 Remodel Masters
Custom made Walk-In Shower with one touch on/off pre-heated water control, custom made shower niche & tile shelf & river rock floor
Large elegant master gray tile and porcelain tile porcelain tile doorless shower photo in Kansas City with an undermount sink, shaker cabinets, dark wood cabinets, granite countertops, a one-piece toilet and blue walls
Large elegant master gray tile and porcelain tile porcelain tile doorless shower photo in Kansas City with an undermount sink, shaker cabinets, dark wood cabinets, granite countertops, a one-piece toilet and blue walls
 Mosaic Design & Build
Seamless Integration: Detached 2-Car Garage Addition in Round Hill, VA
Project Overview:
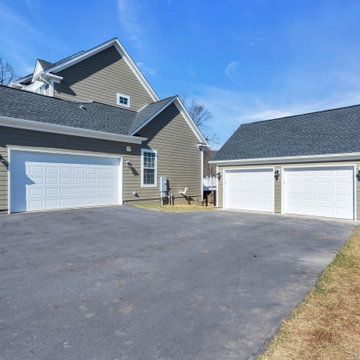
Discover the perfect union of functionality and aesthetics in our project nestled in Round Hill, VA. This undertaking was dedicated to the design and construction of a detached 2-car garage addition, seamlessly integrated with the existing structure, enhancing both utility and visual appeal.
Purposeful Design:
The project commenced with meticulous planning, ensuring that the design of the new garage complemented and respected the existing structure. Attention was given to harmonizing architectural elements for a cohesive and aesthetically pleasing outcome.
Custom-built 2-Car Garage:
Craftsmanship and precision defined the construction phase, resulting in the creation of a custom-built 2-car garage. Every aspect of the addition was thoughtfully executed, from foundation to roofing, to ensure durability and functionality.
Harmonious Integration:
Seamlessly integrated with the existing structure, the new garage addition aligns effortlessly, adding value and convenience to the property while maintaining the architectural integrity of the surroundings.
Conclusion:
Our Round Hill, VA project epitomizes the art of thoughtful construction. From the purposeful design and custom construction of the detached 2-car garage to its seamless integration with the existing structure, this addition stands as a testament to our commitment to creating functional spaces that blend seamlessly with their surroundings.
 Le Trait De Style

A la demande du client au mois de décembre, LE TRAIT DE STLE a réalisé plusieurs vues en 3D de la piscine avec une proposition de solution technique face au problème de risques de coulées de boue et d'eaux pluviales provenant de la colline en surplomb de la terrasse.
Cette solution a été validée par le pisciniste ainsi que les projections d'implantations .
Ce travail préparatoire a permis au client de mieux visualiser le projet et de fournir un travail préparatoire qui lui a permis de gagner du temps dans la sélection d'un pisciniste.
De son côté le pisciniste a également gagné du temps face à un client dont le projet était déjà clair ainsi les travaux ont pu commencer beaucoup plus tôt, dès la mi-février.
La piscine a été terminée en 3 mois. Les clients ont pu s'y baigner dès le début du mois de mai.
 JRW Construction LLC
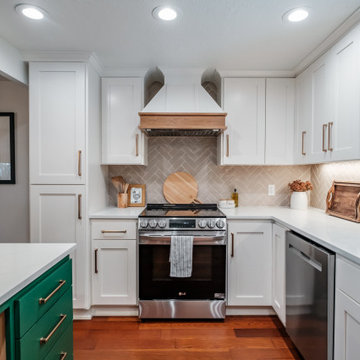
Experience the elegance of a full kitchen remodel designed to maximize both style and functionality. The project commenced with the removal of the soffit, allowing for taller upper cabinets that perfectly complement the custom kitchen layout. Carefully crafted cabinetry and a beautifully designed island were tailored to fit the unique space, creating a seamless and cohesive look.
The kitchen is illuminated by a combination of can lights, under-cabinet lighting, and stylish pendant fixtures, ensuring a well-lit and inviting atmosphere. The stunning backsplash features ceramic tile arranged in a chic chevron pattern, adding a contemporary flair that catches the eye.
With durable and luxurious quartz countertops, the kitchen not only exudes sophistication but offers practicality for everyday use. Floating shelving adds an open, airy feel while providing additional storage and display options, making this kitchen both a culinary haven and a welcoming gathering place for family and friends. This remodel truly transforms the kitchen into a modern masterpiece, where functionality meets aesthetic appeal.
14