
Search results for "Commented" in Home Design Ideas

 Abran Rubiner Photography
©Abran Rubiner Photography www.rubinerphoto.com
Inspiration for a transitional home design remodel in Los Angeles
Inspiration for a transitional home design remodel in Los Angeles

 Katahdin Cedar Log Homes
Home by: Katahdin Cedar Log Homes
Mountain style open concept living room photo in Portland Maine
Mountain style open concept living room photo in Portland Maine
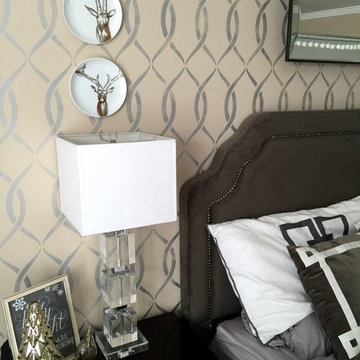
 Janna Makaeva/Cutting Edge Stencils
Project by Pamela from PTB Designs.
A DIY stenciled bedroom using the Entwined Allover Stencil on an accent wall in metallic silver. People often comment that this looks like wallpaper but it's actually a stencil!
Find the right local pro for your project

 Park Hill Design & Development LTD
Large trendy l-shaped light wood floor and beige floor eat-in kitchen photo in New York with a single-bowl sink, flat-panel cabinets, marble countertops, white backsplash, marble backsplash, stainless steel appliances, a peninsula, white countertops and medium tone wood cabinets

 Michael E Breseman Architects Ltd
MEB Architects Ltd:
This eclectic French Country residence, on the shores of Lake Michigan, had its beginnings as a contemporary 1980s ranch home. Honoring the client’s love for French Architecture, this renovation completed its transformation by incorporating surgically placed additions, such as the steeply-pitched main gable, tower, side turret, and breezeway. The new stucco façade with stone quoins creates authenticity, yet relates well to the existing brickwork. We accented the windows with Adler blue-painted shutters and a warm, cedar shake roof which allows the home to coexist beautifully in its wooded lakefront setting.

 Mimi & Hill interiors
Garage converted to a game room
Inspiration for a mid-sized coastal attached two-car garage workshop remodel in New York
Inspiration for a mid-sized coastal attached two-car garage workshop remodel in New York

 Legacy Painting Contractors
Exterior house painting completed in Walnut Creek, CA. Photo taken by Legacy Painting Contractors, Pleasanton, CA. 94588 See additional customer comments at http://legacypaintingcontractorsca.com/house-painting-customer-reviews


 Ringwald — Design. Build.
All rights credited to photographer. This Copyright Disclaimer under the Copyright Act (R.S.C., 1985, c. C-42), allowance is made for “fair dealings” for purposes such as criticism, comment, news reporting, teaching, scholarship, education and research. Fair use is a use permitted by copyright statute that might otherwise be infringing. Non-profit, educational or personal use tips the balance in favor of fair use.


 Ringwald — Design. Build.
All rights credited to photographer. This Copyright Disclaimer under the Copyright Act (R.S.C., 1985, c. C-42), allowance is made for “fair dealings” for purposes such as criticism, comment, news reporting, teaching, scholarship, education and research. Fair use is a use permitted by copyright statute that might otherwise be infringing. Non-profit, educational or personal use tips the balance in favor of fair use.
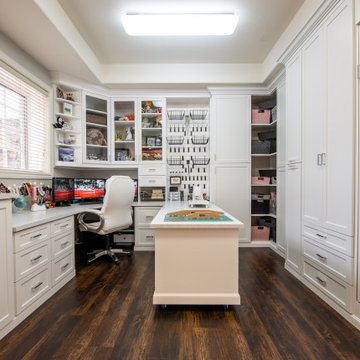
 Closet Factory - Colorado
A bright, white, multipurpose guestroom/craft room/office with shaker style doors and drawers an storage in every corner. This room was custom built for the client to include storage for every craft /office item and still provide space for the occasional guest with a moveable/rolling island workspace.


 User
Example of a mid-sized classic l-shaped dark wood floor and brown floor enclosed kitchen design in Austin with an undermount sink, raised-panel cabinets, dark wood cabinets, granite countertops, beige backsplash, matchstick tile backsplash, stainless steel appliances and an island

 Marin Cabinet Studio, Inc
Sean Malone Photography
Example of a mid-sized trendy l-shaped light wood floor and brown floor eat-in kitchen design in San Francisco with flat-panel cabinets, light wood cabinets, marble countertops, no island, an undermount sink, gray backsplash, glass tile backsplash and stainless steel appliances
Example of a mid-sized trendy l-shaped light wood floor and brown floor eat-in kitchen design in San Francisco with flat-panel cabinets, light wood cabinets, marble countertops, no island, an undermount sink, gray backsplash, glass tile backsplash and stainless steel appliances
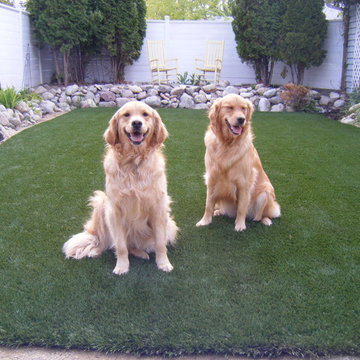


 Neslihan Pekcan/Pebbledesign
Inspiration for a contemporary gender-neutral medium tone wood floor nursery remodel with gray walls

 R Brant Design
Dining room - contemporary dining room idea in Dallas with white walls and no fireplace

141