
Search results for "Commented" in Home Design Ideas

 Northworks Architects + Planners
Nestled along the base of the Snake River, this house in Jackson, WY, is surrounded by nature. Design emphasis has been placed on carefully located views to the Grand Tetons, Munger Mountain, Cody Peak and Josie’s Ridge. This modern take on a farmhouse features painted clapboard siding, raised seam metal roofing, and reclaimed stone walls. Designed for an active young family, the house has multi-functional rooms with spaces for entertaining, play and numerous connections to the outdoors.
Photography & Styling: Leslee Mitchell
Photography & Styling: Leslee Mitchell

 Coastal Signature Homes
Another view of this low country styled cottage, located in Hampton Lake, Bluffton SC.
Inspiration for a large transitional gray two-story concrete fiberboard exterior home remodel in Atlanta with a hip roof
Inspiration for a large transitional gray two-story concrete fiberboard exterior home remodel in Atlanta with a hip roof


Find the right local pro for your project

 Christie Hausmann Design
This client wanted a fresh start, taking only minimal items from her old house when she moved. We gave the kitchen and half bath a facelift, and then decorated the rest of the house with all new furniture and decor, while incorporating her unique and funky art and family pieces. The result is a house filled with fun and unexpected surprises, one of our favorites to date!


 Robeson Design
 Interiors, Interior Design & Photo Styling | Ryan Garvin, Photography | Please Note: For information on items seen in these photos, leave a comment. For info about our work: info@robesondesign.com

 Kari McIntosh Design
Julie Mikos
Mid-sized transitional master carpeted bedroom photo in San Francisco with blue walls and no fireplace
Mid-sized transitional master carpeted bedroom photo in San Francisco with blue walls and no fireplace

 Tom Bierster Fine Home Building & Renovation, Inc.
Inspiration for a mid-sized coastal blue two-story wood exterior home remodel in Miami with a hip roof

 Gonyea Custom Homes
Spacious kitchen with central island and seating for 3. Glossy subway tile backsplash.
Photography by Spacecrafting
Inspiration for a large transitional u-shaped light wood floor eat-in kitchen remodel in Minneapolis with a farmhouse sink, recessed-panel cabinets, white cabinets, quartz countertops, brown backsplash, subway tile backsplash, stainless steel appliances and an island
Inspiration for a large transitional u-shaped light wood floor eat-in kitchen remodel in Minneapolis with a farmhouse sink, recessed-panel cabinets, white cabinets, quartz countertops, brown backsplash, subway tile backsplash, stainless steel appliances and an island
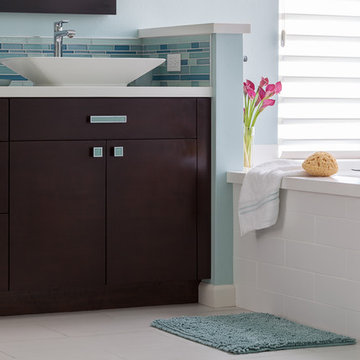

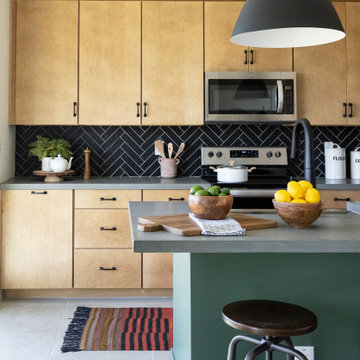


 Sea Glass Interior Design
Bedroom - mid-sized transitional master bedroom idea in Orange County with gray walls and no fireplace


 Watters Architecture
Beach style medium tone wood floor and brown floor great room photo in New Orleans with white walls


 Ringwald — Design. Build.
All rights credited to photographer. This Copyright Disclaimer under the Copyright Act (R.S.C., 1985, c. C-42), allowance is made for “fair dealings” for purposes such as criticism, comment, news reporting, teaching, scholarship, education and research. Fair use is a use permitted by copyright statute that might otherwise be infringing. Non-profit, educational or personal use tips the balance in favor of fair use.


 Chelsea Sullivan Design
Photo of a mid-sized tropical drought-tolerant and full sun hillside gravel landscaping in Los Angeles.

 CS Interiors
I ordered this custom pivot door online. You can select the wood type, window arrangement, door handle and size. It was well worth the cost because no one enters the house without commenting on it! The door mat has our house number on it. The stool is African. Light fixtures (with yellow bulbs for ambiance) from Aiken Lighting.
 Ringwald — Design. Build.
All rights credited to photographer. This Copyright Disclaimer under the Copyright Act (R.S.C., 1985, c. C-42), allowance is made for “fair dealings” for purposes such as criticism, comment, news reporting, teaching, scholarship, education and research. Fair use is a use permitted by copyright statute that might otherwise be infringing. Non-profit, educational or personal use tips the balance in favor of fair use.
144