
Search results for "Commented" in Home Design Ideas


 Ronda Batchelor
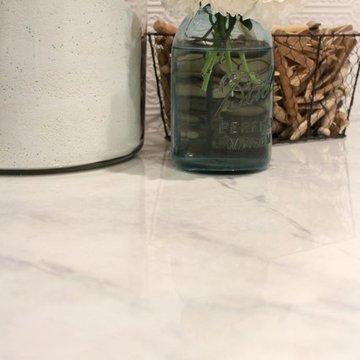
Used countertop faux painted like marble with epoxy over the top for a glass like surface.
Home design - small transitional galley linoleum floor home design idea in Salt Lake City with beaded inset cabinets, gray cabinets, laminate countertops, white walls and a stacked washer/dryer
Home design - small transitional galley linoleum floor home design idea in Salt Lake City with beaded inset cabinets, gray cabinets, laminate countertops, white walls and a stacked washer/dryer

 Ringwald — Design. Build.
All rights credited to photographer. This Copyright Disclaimer under the Copyright Act (R.S.C., 1985, c. C-42), allowance is made for “fair dealings” for purposes such as criticism, comment, news reporting, teaching, scholarship, education and research. Fair use is a use permitted by copyright statute that might otherwise be infringing. Non-profit, educational or personal use tips the balance in favor of fair use.
Find the right local pro for your project

 Samantha Friedman Interior Designs
Jesse Snyder
Inspiration for a large transitional freestanding desk dark wood floor and brown floor study room remodel in DC Metro with gray walls, a standard fireplace and a stone fireplace
Inspiration for a large transitional freestanding desk dark wood floor and brown floor study room remodel in DC Metro with gray walls, a standard fireplace and a stone fireplace

 Legacy Painting Contractors
 completed a Ranch Style home in Danville, CA. A basic white beauty in Danville, CA. Photo by Legacy Painting Contractors, Pleasanton, CA. 94588. See additional customer comments at http://legacypaintingcontractorsca.com/house-painting-customer-reviews

 Swell Design Co.
Lisa Russman Photography
Small trendy freestanding desk dark wood floor and brown floor study room photo in New York with gray walls
Small trendy freestanding desk dark wood floor and brown floor study room photo in New York with gray walls


 Sharon Hocking INTERIOR DESIGN
Mid century modern kitchen
Vern Uyetake Photography
Mid-sized 1960s u-shaped light wood floor eat-in kitchen photo in Portland with an undermount sink, flat-panel cabinets, medium tone wood cabinets, quartz countertops, blue backsplash, glass tile backsplash, stainless steel appliances, a peninsula and white countertops
Mid-sized 1960s u-shaped light wood floor eat-in kitchen photo in Portland with an undermount sink, flat-panel cabinets, medium tone wood cabinets, quartz countertops, blue backsplash, glass tile backsplash, stainless steel appliances, a peninsula and white countertops

 Allen Irvin - Designer
Inspiration for a large craftsman master beige tile, brown tile and ceramic tile ceramic tile freestanding bathtub remodel in Houston with recessed-panel cabinets, dark wood cabinets, a two-piece toilet, beige walls and an undermount sink

 SML Contracting Ltd.
Everimages.ca
Inspiration for a large craftsman two-story mixed siding exterior home remodel in Toronto
Inspiration for a large craftsman two-story mixed siding exterior home remodel in Toronto

 Upton Architecture, LLC
Jennifer Hoak
Inspiration for a mid-sized transitional l-shaped porcelain tile and beige floor eat-in kitchen remodel in DC Metro with an undermount sink, recessed-panel cabinets, white cabinets, solid surface countertops, multicolored backsplash, glass tile backsplash, black appliances, an island and black countertops
Inspiration for a mid-sized transitional l-shaped porcelain tile and beige floor eat-in kitchen remodel in DC Metro with an undermount sink, recessed-panel cabinets, white cabinets, solid surface countertops, multicolored backsplash, glass tile backsplash, black appliances, an island and black countertops

 Ella Scott Design, llc
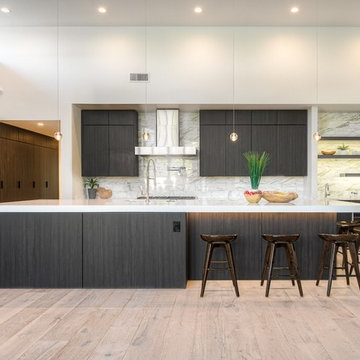
Inspiration for a mid-sized contemporary limestone floor and gray floor eat-in kitchen remodel in DC Metro with a farmhouse sink, flat-panel cabinets, gray cabinets, marble countertops, white backsplash, glass tile backsplash, stainless steel appliances, an island and white countertops


 Olga Adler
Contemporary coastal bedroom design
Inspiration for a transitional master carpeted and multicolored floor bedroom remodel in Miami with beige walls
Inspiration for a transitional master carpeted and multicolored floor bedroom remodel in Miami with beige walls

 Right Arm Construction
KuDa Photography
Trendy l-shaped plywood floor and brown floor kitchen photo in Portland with wood countertops, metallic backsplash, a double-bowl sink and brown countertops
Trendy l-shaped plywood floor and brown floor kitchen photo in Portland with wood countertops, metallic backsplash, a double-bowl sink and brown countertops

 Home Design & Decor Magazine
Photographer- Topher Ayrhart
http://topherayrhart.com/
Designer- Eric Barth & Ryan Burke
http://www.houzz.com/pro/aparallel/a-parallel-architecture
Oct/Nov
2015
Hip on the Hilltop
http://www.urbanhomemagazine.com/feature/1451
 Ringwald — Design. Build.
All rights credited to photographer. This Copyright Disclaimer under the Copyright Act (R.S.C., 1985, c. C-42), allowance is made for “fair dealings” for purposes such as criticism, comment, news reporting, teaching, scholarship, education and research. Fair use is a use permitted by copyright statute that might otherwise be infringing. Non-profit, educational or personal use tips the balance in favor of fair use.

 Grace Hill Design
Landmark Photography
Beach style carpeted basement photo in Minneapolis with beige walls, a standard fireplace and a stone fireplace
Beach style carpeted basement photo in Minneapolis with beige walls, a standard fireplace and a stone fireplace

 Stonebuilt Homes
Dana Lussier Photography
Mid-sized mountain style blue one-story mixed siding exterior home photo in Calgary with a hip roof
Mid-sized mountain style blue one-story mixed siding exterior home photo in Calgary with a hip roof
143