
Search results for "Commented" in Home Design Ideas

Example of a tuscan brick floor kitchen design in Austin with a farmhouse sink, wood countertops, multicolored backsplash and an island

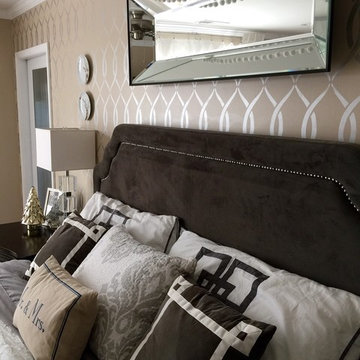
 Janna Makaeva/Cutting Edge Stencils
Project by Pamela from PTB Designs.
A DIY stenciled bedroom using the Entwined Allover Stencil on an accent wall in metallic silver. People often comment that this looks like wallpaper but it's actually a stencil!
Find the right local pro for your project

 Crisp Architects
Rob Karosis: Photographer
Transitional light wood floor dining room photo in New York with white walls
Transitional light wood floor dining room photo in New York with white walls

 Douglas Graneto Design
Inspiration for a large contemporary enclosed dining room remodel in New York with brown walls

 Sater Design Collection, Inc.
Front Elevation. The Sater Design Collection's luxury, Farmhouse home plan "Bainbridge" (Plan #7051). saterdesign.com
Mid-sized country beige one-story vinyl exterior home photo in Miami with a hip roof
Mid-sized country beige one-story vinyl exterior home photo in Miami with a hip roof

 Ringwald — Design. Build.
All rights credited to photographer. This Copyright Disclaimer under the Copyright Act (R.S.C., 1985, c. C-42), allowance is made for “fair dealings” for purposes such as criticism, comment, news reporting, teaching, scholarship, education and research. Fair use is a use permitted by copyright statute that might otherwise be infringing. Non-profit, educational or personal use tips the balance in favor of fair use.

 Castle Construction of Santa Barbara
Baron Spafford Photo Graphic Artist
Elegant closet photo in Santa Barbara
Elegant closet photo in Santa Barbara
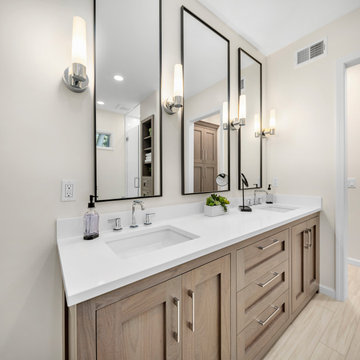
 Sharer Design Group LLC
Luxurious custom cabinetry and millwork is the centerpiece of this resort-worthy main bathroom ensuite. Bakes & Kropp Fine Cabinetry in the Canterbury door style, featured in elegant walnut in a fossil matte finish, creates a refined and relaxing mood. A double-sink vanity, oversized linen cabinet and a custom vertical unit (complete with clever jewelry storage!) makes this room as practical as it is luxurious! This bathroom is resort living in the comfort of your own home!


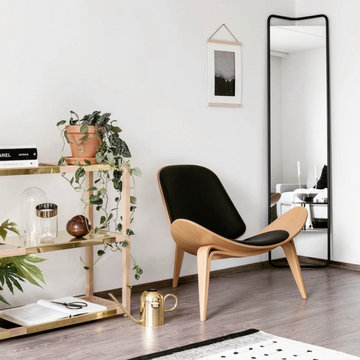
 Manhattan Home Design
With furniture like the sophisticated shell chair in your living room, you can be sure about getting positive comments a very good impressions from everyone!
https://manhattanhomedesign.com/shell-chair-fmi1162/?sku=HWC-BLKPY-WAL
#furniture #interiordesign #homedecor #interiors #furnituredesign #luxury #livingroom #homedesign #interiordesigner #interiordecor #homestyle

 Michele Lee Willson Photography
Michele Lee Willson
Transitional formal living room photo in San Francisco with white walls and a wall-mounted tv
Transitional formal living room photo in San Francisco with white walls and a wall-mounted tv

 Jonathan Mitchell Photography
 Architect- OXB Studio
Inspiration for a transitional l-shaped light wood floor and beige floor kitchen remodel in San Francisco with an undermount sink, shaker cabinets, white cabinets, gray backsplash, matchstick tile backsplash, stainless steel appliances and an island
Inspiration for a transitional l-shaped light wood floor and beige floor kitchen remodel in San Francisco with an undermount sink, shaker cabinets, white cabinets, gray backsplash, matchstick tile backsplash, stainless steel appliances and an island

 MANDARINA STUDIO interior design
Example of a trendy powder room design in Boston with flat-panel cabinets, green cabinets, an undermount sink and white countertops
 Ringwald — Design. Build.
All rights credited to photographer. This Copyright Disclaimer under the Copyright Act (R.S.C., 1985, c. C-42), allowance is made for “fair dealings” for purposes such as criticism, comment, news reporting, teaching, scholarship, education and research. Fair use is a use permitted by copyright statute that might otherwise be infringing. Non-profit, educational or personal use tips the balance in favor of fair use.
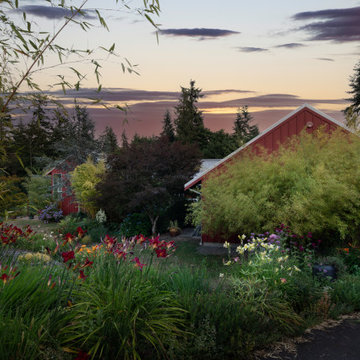
 Rhodes Architecture + Light
Approaching the home from the road, all that is visible is an intriguing peek of a rooftop through the trees and garden understory. Lush, terraced gardens lead the way to the entrance with the sounds of birds, rabbits and other wildlife rustling in the thick foliage. As the owners later commented, it feels rural even though you’re in the center of a well-populated residential area.
 Ringwald — Design. Build.
All rights credited to photographer. This Copyright Disclaimer under the Copyright Act (R.S.C., 1985, c. C-42), allowance is made for “fair dealings” for purposes such as criticism, comment, news reporting, teaching, scholarship, education and research. Fair use is a use permitted by copyright statute that might otherwise be infringing. Non-profit, educational or personal use tips the balance in favor of fair use.

 Maria Causey Interior Design
Sophisticated and fun were the themes in this design. This bathroom is used by three young children. The parents wanted a bathroom whose decor would be fun for the children, but "not a kiddy bathroom". This family travels to the beach quite often, so they wanted a beach resort (emphasis on resort) influence in the design. Storage of toiletries & medications, as well as a place to hang a multitude of towels, were the primary goals. Besides meeting the storage goals, the bathroom needed to be brightened and needed better lighting. Ocean-inspired blue & white wallpaper was paired with bright orange, Moroccan-inspired floor & accent tiles from Fireclay Tile to give the "resort" look the clients were looking for. Light fixtures with industrial style accents add additional interest, while a seagrass mirror adds texture & warmth.
Photos: Christy Kosnic


 Anthony Wilder Design/Build, Inc.
We designed a three season room with removable window/screens and a large sliding screen door. The Walnut matte rectified field tile floors are heated, We included an outdoor TV, ceiling fans and a linear fireplace insert with star Fyre glass. Outside, we created a seating area around a fire pit and fountain water feature, as well as a new patio for grilling.
146