
Search results for "Commented" in Home Design Ideas

 RENO M3 Design + Cuisine
Enclosed kitchen - mid-sized contemporary l-shaped light wood floor and beige floor enclosed kitchen idea in Montreal with a double-bowl sink, flat-panel cabinets, dark wood cabinets, beige backsplash, glass tile backsplash, stainless steel appliances and an island

 IS Architecture
Alcove shower - mid-sized craftsman 3/4 beige tile and terra-cotta tile alcove shower idea in San Diego with a console sink, a one-piece toilet, green walls, quartzite countertops and a hinged shower door

 Kaibab Landscaping
This project allowed us the opportunity to think outside the box and put a unique twist on a cooler. Along with the homeowner, we careful chose a boulder that we felt complimented the esthetic style of the mountain landscape. Once the rock was chosen, we carved and filed stone down to look like a rustic cooler. This is the perfect addition and attention grabber to any outdoor seating area.
Find the right local pro for your project

 Total Home Builder, LLC
The existing stairs were awkward and in a very odd location. This new staircase was built over the existing basement stairs. In addition to the new location, the homeowners continue to comment on how much easier it is to go up and down these stairs. A properly designed staircase makes it easier to go up and down.

Walk-in shower - small transitional multicolored tile and mosaic tile porcelain tile walk-in shower idea in Portland with shaker cabinets, dark wood cabinets, a two-piece toilet, blue walls, an undermount sink and recycled glass countertops

 Birkholz Homes
A large bathroom is great for any family giving plenty of space for everyone.
Alcove shower - contemporary master white tile light wood floor and beige floor alcove shower idea in Edmonton with flat-panel cabinets, white cabinets, gray walls, an undermount sink and a hinged shower door
Alcove shower - contemporary master white tile light wood floor and beige floor alcove shower idea in Edmonton with flat-panel cabinets, white cabinets, gray walls, an undermount sink and a hinged shower door

 Kloud 9 Kitchens
Brian Mikec
Inspiration for a mid-sized modern u-shaped porcelain tile utility room remodel in Milwaukee with an utility sink and a side-by-side washer/dryer
Inspiration for a mid-sized modern u-shaped porcelain tile utility room remodel in Milwaukee with an utility sink and a side-by-side washer/dryer

 Sara Shalls
Vic Moss
Inspiration for a small transitional beige tile porcelain tile powder room remodel in Denver with an undermount sink, open cabinets, marble countertops, a two-piece toilet and blue walls
Inspiration for a small transitional beige tile porcelain tile powder room remodel in Denver with an undermount sink, open cabinets, marble countertops, a two-piece toilet and blue walls

 3W design, inc.
Dana Flewelling Photography
Inspiration for a large contemporary l-shaped medium tone wood floor and brown floor kitchen remodel in Boston with an undermount sink, beaded inset cabinets, white cabinets, quartzite countertops, gray backsplash, glass tile backsplash, stainless steel appliances and an island
Inspiration for a large contemporary l-shaped medium tone wood floor and brown floor kitchen remodel in Boston with an undermount sink, beaded inset cabinets, white cabinets, quartzite countertops, gray backsplash, glass tile backsplash, stainless steel appliances and an island

 Kennedy + Kenel Ltd
Small transitional 3/4 beige tile, brown tile and porcelain tile porcelain tile doorless shower photo in Toronto with beaded inset cabinets, white cabinets, a two-piece toilet, beige walls, an undermount sink and quartz countertops

 Fazzolari Custom Homes & Renovations
Inspiration for a transitional medium tone wood floor and brown floor eat-in kitchen remodel in Portland with a farmhouse sink, shaker cabinets, white cabinets, white backsplash, subway tile backsplash, stainless steel appliances, an island and white countertops
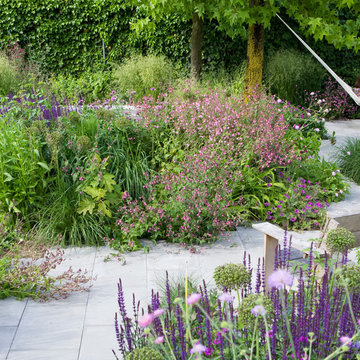
 Studio TOOP
design: Carrie Preston (Studio TOOP) and Jasper Helmantel (Cruydt Hoeck), 2011
location: Appeltern, NL
status: built in 2012 by Appeltern Model Garden Complex
photos: Jolanthe Lalkens, June 2013
Designed as assignment from both the Dutch gardening magazine Groei & Bloei and the television and radio nature program Vara's Vroege Vogels, this garden serves as a model of how homeowners can incorporate lots of plant life and wildlife into the design but without sacrificing practicality or aesthetics. The garden is deliberately contemporary in its style to emphasize that nature-rich gardens need not look a certain way - insects and birds don't care if the lines are straight or curved.
At the same time the garden makes use of affordable, simple, no-nonsense materials. The 40x60 cm paving stones are one of the most common and affordable paving options in the Netherlands, available en masse for free on the Internet. Conceptually we imagined a garden completely paved with the tiles (as to many gardens are) and what would happen if took out some of these stones, used them to build benches and structure and added plants where the tiles had been. In the construction of the benches we include other materials such as bamboo sticks and insulation bricks that create habitat for insects such as solitary bees.
The plant palette is based on a selection of native and host plants in combination with the 26 plants plan set up by Groei & Boei -- a list of plants aimed at making the use of more plants in gardens accessible and less intimidating. The choice for the number 26 corresponds with the number of letters in the alphabet in line with the famous Dutch garden designer Mien Ruy's comment that if we only need 26 letters to create a whole language, we should be able to combine and mix 26 plants to express far more than we think.

 Prime Time Coastal Development, Inc.
Seated home bar - mid-sized contemporary single-wall porcelain tile seated home bar idea in Orange County with an undermount sink, flat-panel cabinets, medium tone wood cabinets, marble countertops, beige backsplash and glass sheet backsplash

 G & J Construction Co., Inc.
Front Entrance reconfigured.
Example of a mid-sized classic straight dark wood floor staircase design in Boston
Example of a mid-sized classic straight dark wood floor staircase design in Boston

 Visual Jill Inc.
Photographs by Open Homes Photography
Trendy open concept light wood floor living room photo in San Francisco with white walls
Trendy open concept light wood floor living room photo in San Francisco with white walls

 Robeson Design
 Interiors, Interior Design & Photo Styling | Ryan Garvin, Photography | Please Note: For information on items seen in these photos, leave a comment. For info about our work: info@robesondesign.com

 Amaron Folkestad GC Steamboats Builder
Exterior Mountain Modern Contemporary Steamboat Springs Ski Resort Custom Home built by Amaron Folkestad General Contractors www.AmaronBuilders.com
Apex Architecture
Photos by Brian Adams

 Integral Design Interiors
This elegant townhouse is rich in detail and has traditional and contemporary elements which adds a timeless appeal. A mix of oriental and transitional area rugs provide the groundwork for which each room . We provided an interesting mix of patterns and textures on the pillows and upholstery to add excitement to the basically neutral space, with pops of color. Custom molding was applied to the dining room ceiling that is right off the entry. No one enters without commenting on this element. As elegant as it looks the client wanted a comfortable feel and was extremely happy with the results.

 California Bay Builders & Remodeling
Example of a mid-sized classic galley porcelain tile and multicolored floor eat-in kitchen design in San Francisco with a double-bowl sink, shaker cabinets, white cabinets, granite countertops, white backsplash, porcelain backsplash, stainless steel appliances, no island and gray countertops


153