
Search results for "Commented" in Home Design Ideas

 Bishop and Smith Architects
Bishop & Smith Architects, Jr. Suite Bathroom
Inspiration for a coastal bathroom remodel in Philadelphia
Inspiration for a coastal bathroom remodel in Philadelphia

 Griffin Design Source
Elegant l-shaped medium tone wood floor kitchen photo in Denver with green backsplash, stainless steel appliances, an island, raised-panel cabinets, white cabinets and brown countertops


Find the right local pro for your project

 CENTENNIAL WOODS
Bellago Homes
Family room - mid-sized contemporary open concept carpeted and beige floor family room idea in Phoenix with no fireplace, a wall-mounted tv and beige walls
Family room - mid-sized contemporary open concept carpeted and beige floor family room idea in Phoenix with no fireplace, a wall-mounted tv and beige walls

 San Luis Kitchen Co.
Color, color and more color! This kitchen always gets lots of comments. Fun, Fanciful and Free-spirited.
Mid-sized eclectic u-shaped light wood floor, brown floor and exposed beam eat-in kitchen photo in San Luis Obispo with flat-panel cabinets, red cabinets, granite countertops, multicolored backsplash, ceramic backsplash, paneled appliances and black countertops
Mid-sized eclectic u-shaped light wood floor, brown floor and exposed beam eat-in kitchen photo in San Luis Obispo with flat-panel cabinets, red cabinets, granite countertops, multicolored backsplash, ceramic backsplash, paneled appliances and black countertops

 Syltebo Wight Homes & Jon Syltebo Painting Company
Andrew Webb
Inspiration for a transitional open concept medium tone wood floor and brown floor family room remodel in Seattle with white walls
Inspiration for a transitional open concept medium tone wood floor and brown floor family room remodel in Seattle with white walls


 Alpha Smart Builders, Inc.
Inspiration for a large 1960s open concept dark wood floor and brown floor living room remodel in Boston with a music area, white walls, a two-sided fireplace, a stone fireplace and a tv stand


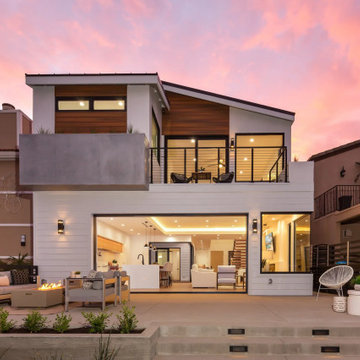


 Alair Homes Plano
This gorgeous master bath and bedroom addition gave the homeowners much needed space from the previous tiny cramped quarters they had. By creating a spa like bathroom retreat, ample closet space and a spacious master bedroom with views to the lush backyard, the homeowners were able to design a space that gave them what combined both needs and wants in one! Design and Build by Hatfield Builders & Remodelers, photography by Versatile Imaging.
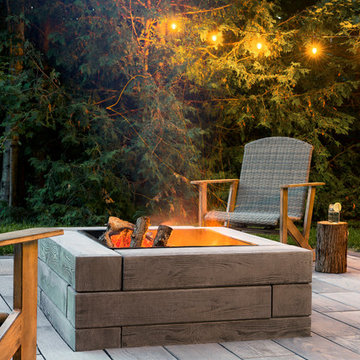


 Cunningham Door & Window
Modern is in! Beautiful black steel doors are a wonderful design choice for this home. Do you lean more modern or traditional? Let us know in the comments!
Shown here: Black Modern Steel with a column of short frosted windows
Don't Compromise, Choose Cunningham!
Call for service or sales 502.897.5700
Cunningham Door & Window
2133 Frankfort Ave
Louisville, KY 40206
Showroom and Parts Counter
8 AM – 5 PM M-F
Emergency service 24/7
#garagedoorslouisville #cunninghamdoor #moderngaragedoors

 Clothed In Majesty, LLC
Custom wood moldings make this fireplace surround rich and adds depth. Custom cabinetry along the same wall where stained to match the fireplace surround. Seating at the bay window offers flexibility of viewing the fireplace or the spectacular Las Vegas valley. A chaise near the fireplace offers a cozy spot for reading a favorite book.
Please leave a comment for information on any items seen in our photographs.
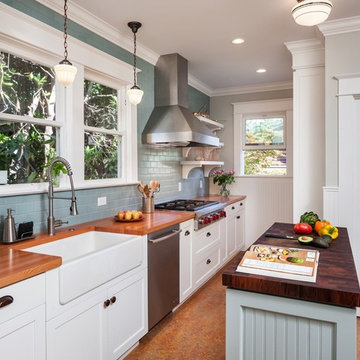


 Rikki Snyder
Photo: Rikki Snyder © 2016 Houzz
Styling: Lory Bernstein of DesignThusiasm
Inspiration for a shabby-chic style dining room remodel in New York
Inspiration for a shabby-chic style dining room remodel in New York

 Arimar International
Caucasus Rustic White Oak 9/16 x 7 ½ x 72”
Caucasus The color and appearance of this hardwood floor is obtained by a long process of semi-fuming, brushing, distressing, hand scraping and tool marking, all done by hand.
Specie: Rustic French White Oak
Appearance
Color: Medium Sand color
Variation: Moderate
Properties
Durability: Dense, strong, excellent resistance.
Construction: T&G, 3 Ply Engineered floor. The use of Heveas or Rubber core makes this floor environmentally friendly.
Finish: Extreme Matte Oil by Klumpp, a UV topcoat featuring the look and feel of a natural oiled floor.
Sizes: 9/16 x 7 ½ x 72”, (85% of its board), with a 3.2mm wear layer.
Warranty: 25 years limited warranty.


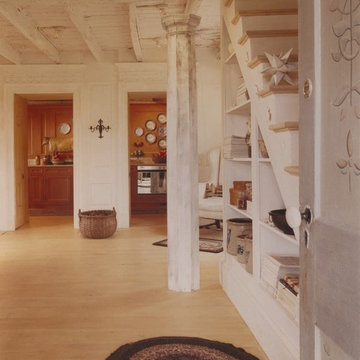
 Chadsworth Columns
Column Size: 10" x 7'-02"
A custom octagonal wood column by Chadsworth Incorporated supports the upper level in the rustic farmhouse of award-winning designer, Mary Douglas Drysdale. The column features a plain, tapered 10" x 7'-02" shaft with a matching octagonal Roman Doric capital. Mary Douglas Drysdale recommends Chadsworth Columns, as seen in her comments in Veranda Magazine.
PHOTOGRAPHY: GORDON BEALL, INTERIOR, RESIDENTIAL
170