
Search results for "Commented" in Home Design Ideas


 Michael Pullen Design, llc
Example of a mid-sized trendy u-shaped travertine floor enclosed kitchen design in Oklahoma City with flat-panel cabinets, gray cabinets, an island, a farmhouse sink, granite countertops, gray backsplash, stone tile backsplash and stainless steel appliances
 Neil Kelly Company
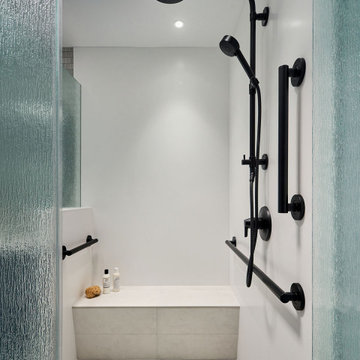
Transitional bathroom vanity with polished grey quartz countertop, dark blue cabinets with black hardware, Moen Doux faucets in black, Ann Sacks Savoy backsplash tile in cottonwood, 8"x8" patterned tile floor, and chic oval black framed mirrors by Paris Mirrors. Rain-textured glass shower wall, and a deep tray ceiling with a skylight.
Find the right local pro for your project

 Bret Franks Construction, Inc.
Nancy Nolan
Example of a mid-sized country formal and open concept medium tone wood floor living room design in Little Rock with beige walls
Example of a mid-sized country formal and open concept medium tone wood floor living room design in Little Rock with beige walls

 Beckwith Group
Before the renovation this master bedroom was full of underutilized space; now the bed, nightstand and dresser all sit in a well defined bedroom space. His and hers walk-in closets flank the main bedroom space on one side and a bookcase lined reading area is on the opposite side. One of the owners commented that he and his wife really like the new closet layout; before the renovation the closets opened directly into the main bedroom space.
Photo Credit : David A. Beckwith
 FUNCY DECOR LLC
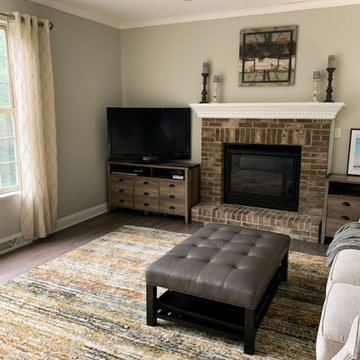
This homeowner had recently bought couches but needed some décor inspiration to put the finishing touches on the room. The goal was to lighten the wall and fireplace mantle colors with new colors, add draperies, rug, organizational pieces and décor to bring the space from dark and traditional to light and transitional. The homeowner also wanted to keep a statement piece of art and the sage green cabinetry of the kitchen. These spaces ended up being the perfect blend of warm and cool neutrals. The family enjoys cozying in to spend time together and family comments about how much they love the lighter feel.

 PaintChicks
This long-term client needed basic repair and painting of all trim, doors etc...The main issue was a water leak that went from the second to first floor. Guests frequently commented on the issue.The client asked what could be done and I suggested repainting the pattern of the wallpaper where there was staining from the water leak. She was amazed that was possible. This fix would save her considerable time, disruption and money that removing all the paper. She was in love with the paper for many years. Great success and wonderful fix for a difficult problem.
 Boss Design Center
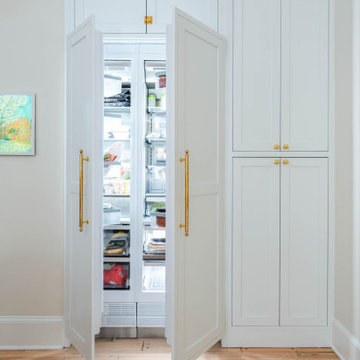
Discover the elegance of a French-inspired kitchen, complete with custom off-white inset cabinets adorned with timeless brass hardware. The natural beauty of the rift-cut oak island stands as the centerpiece, adding warmth and charm to the heart of your home. The pièce de résistance? A striking blue Lacanche stove imported directly from France, accompanied by a handcrafted field-made plaster hood — a true ode to French design aesthetics. And for those who treasure seamlessness, you'll appreciate the built-in appliances, including a seamlessly paneled fridge and dishwasher, ensuring every detail complements the overall design.
Experience a blend of traditional French craftsmanship with modern luxury. Whether you're whipping up a classic coq au vin or hosting a wine and cheese soirée, this kitchen ensures every moment is celebrated in style.
For more inspiring kitchen designs and transformations, subscribe to our channel and hit the bell icon for notifications! Don't forget to like, share, and comment below on what you loved the most about this French-inspired masterpiece by Talha Gursoy!
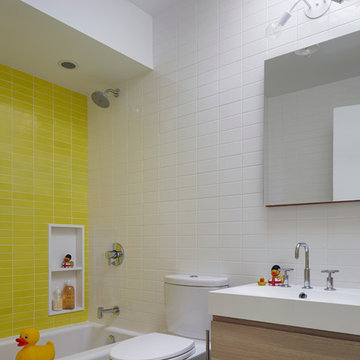


 Vicki Simon Interior Design
Painting all the trim to match the walls de-emphasizes the nondescript design and trim. Sculpture by Eric Powell. Martin Sumers works on paper.
Inspiration for a small transitional light wood floor and brown floor hallway remodel in Portland with beige walls
Inspiration for a small transitional light wood floor and brown floor hallway remodel in Portland with beige walls
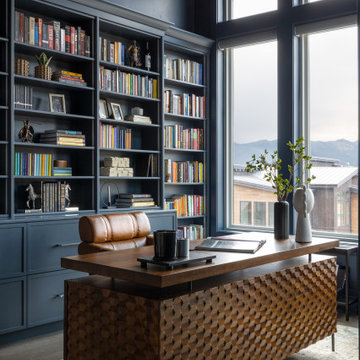


 Jan Neiges, CMKBD with NKBA
When the living room was opened up into the kitchen it was important to add key design elements in both rooms for cohesiveness. The stone on the fireplace is on the vent hood. The timber mantle above the fireplace was also used for the vent hood mantle

 Lauren Leonard Interiors LLC
Inspiration for a mid-sized contemporary master beige tile and porcelain tile porcelain tile doorless shower remodel in Jacksonville with marble countertops, flat-panel cabinets, gray cabinets, gray walls and a vessel sink

 DESIGN SOLUTIONS
Mid-sized trendy l-shaped beige floor eat-in kitchen photo in Miami with a double-bowl sink, flat-panel cabinets, multicolored backsplash, stainless steel appliances, an island and beige cabinets

 Krueger Architects
Ulimited Style Photography
Example of a minimalist exterior home design in Los Angeles
Example of a minimalist exterior home design in Los Angeles

 Robinson Home
WIth a lot of love and labor, Robinson Home helped to bring this dated 1980's ranch style house into the 21st century. The central part of the house went through major changes including the addition of a back deck, the removal of some interior walls, and the relocation of the kitchen just to name a few. The result is a much more light and airy space that flows much better than before.
There is a ton to say about this project so feel free to comment with any questions.
Photography by Will Robinson

 User
Joshua Caldwell Photography
Inspiration for a timeless dark wood floor eat-in kitchen remodel in Salt Lake City with an undermount sink, beaded inset cabinets, white cabinets, white backsplash, subway tile backsplash, colored appliances and an island
Inspiration for a timeless dark wood floor eat-in kitchen remodel in Salt Lake City with an undermount sink, beaded inset cabinets, white cabinets, white backsplash, subway tile backsplash, colored appliances and an island

 Robeson Design
 Interiors, Interior Design & Photo Styling | Ryan Garvin, Photography | Please Note: For information on items seen in these photos, leave a comment. For info about our work: info@robesondesign.com
 Robeson Design
 Interiors, Interior Design & Photo Styling | Ryan Garvin, Photography | Please Note: For information on items seen in these photos, leave a comment. For info about our work: info@robesondesign.com
 Robeson Design
 Interiors, Interior Design & Photo Styling | Robeson Design, Photography | Please Note: For information on items seen in these photos, leave a comment. For info about our work: info@robesondesign.com
173