
Search results for "Commented" in Home Design Ideas

 Boss Landscape Design
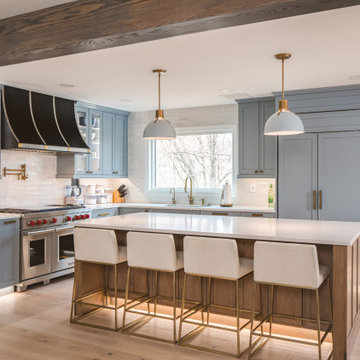
Welcome to our latest home transformation video!Dive into our French-style kitchen renovation where we blend elegance with functionality. We've reimagined the space with stunning light blue cabinets, a high contrast hood, chic fixtures, and a beautifully crafted light wood island. Cabinet: Custom Frameless Cabinet Countertop: Emerstone Quartz Plumbing Fixtures: Waterstone Stove: Wolf Fridge: Subzero 42" Classic Hood: Copper Smith Hoods Don't forget to like, comment, and subscribe for more home renovation tips and transformations. Hit the bell icon so you never miss an update from us! #KitchenRenovation #FrenchStyleKitchen #HomeMakeover #InteriorDesign
 MONTREAL HOME DESIGN
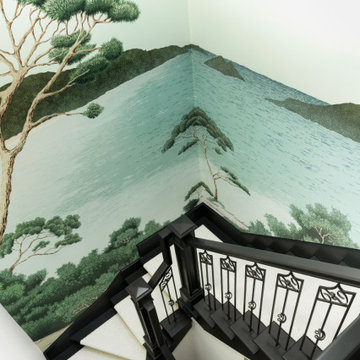
Découvrez comment Montréal Home Design transforme un simple escalier en pièce maîtresse grâce à un papier peint étoffé sur mesure.
Une création unique qui allie texture, couleur et raffinement, pour apporter de la profondeur et du caractère à l’espace.
Inspiré par le style intemporel d’Outremont, ce projet illustre parfaitement notre approche : des intérieurs personnalisés et hautement sensibles aux détails.
Find the right local pro for your project

Large transitional u-shaped medium tone wood floor eat-in kitchen photo in Philadelphia with raised-panel cabinets, quartzite countertops, white backsplash, stone tile backsplash, stainless steel appliances, a peninsula, a farmhouse sink and white cabinets

 Fabcab
Location: Port Townsend, Washington.
Photography by Dale Lang
Inspiration for a mid-sized contemporary l-shaped bamboo floor eat-in kitchen remodel in Seattle with a double-bowl sink, shaker cabinets, light wood cabinets, solid surface countertops, white backsplash, subway tile backsplash, stainless steel appliances and an island
Inspiration for a mid-sized contemporary l-shaped bamboo floor eat-in kitchen remodel in Seattle with a double-bowl sink, shaker cabinets, light wood cabinets, solid surface countertops, white backsplash, subway tile backsplash, stainless steel appliances and an island

 Robinson Home
WIth a lot of love and labor, Robinson Home helped to bring this dated 1980's ranch style house into the 21st century. The central part of the house went through major changes including the addition of a back deck, the removal of some interior walls, and the relocation of the kitchen just to name a few. The result is a much more light and airy space that flows much better than before.
There is a ton to say about this project so feel free to comment with any questions.
Photography by Will Robinson


 Inplace Studio
www.houzz.com/pro/woodmode/wood-mode-fine-custom-cabinetry
Example of a transitional kitchen design in San Diego
Example of a transitional kitchen design in San Diego

 Craftbuilt Kitchens
The clients today proudly admit that anyone visiting their unit for the first time without fail always comment favourably on their stunning kitchen.
Kitchen pantry - large modern u-shaped white floor and ceramic tile kitchen pantry idea in Gold Coast - Tweed with quartz countertops, white backsplash, stainless steel appliances, an island, a drop-in sink, flat-panel cabinets, yellow cabinets and ceramic backsplash
Kitchen pantry - large modern u-shaped white floor and ceramic tile kitchen pantry idea in Gold Coast - Tweed with quartz countertops, white backsplash, stainless steel appliances, an island, a drop-in sink, flat-panel cabinets, yellow cabinets and ceramic backsplash

 ABT Custom Homes, LLC
Three story modern farmhouse though located on the East Coast of Virginia combines Southern charm with a relaxing California vibe.
Example of a large country white three-story concrete fiberboard house exterior design
Example of a large country white three-story concrete fiberboard house exterior design

 Robeson Design
 Interiors, Interior Design & Photo Styling | Ryan Garvin, Photography | Please Note: For information on items seen in these photos, leave a comment. For info about our work: info@robesondesign.com

 Mend
Laure Joliet
Inspiration for a mid-sized modern master blue tile and cement tile concrete floor freestanding bathtub remodel in Los Angeles with flat-panel cabinets, white cabinets, a one-piece toilet, white walls, an undermount sink and quartz countertops
Inspiration for a mid-sized modern master blue tile and cement tile concrete floor freestanding bathtub remodel in Los Angeles with flat-panel cabinets, white cabinets, a one-piece toilet, white walls, an undermount sink and quartz countertops
 Robeson Design
 Interiors, Interior Design & Photo Styling | Robeson Design, Photography | Please Note: For information on items seen in these photos, leave a comment. For info about our work: info@robesondesign.com
 Robeson Design
 Interiors, Interior Design & Photo Styling | Ryan Garvin, Photography | Please Note: For information on items seen in these photos, leave a comment. For info about our work: info@robesondesign.com

 BOTTEGA+
This is No. 2 in the real estate development project that BOTTEGA miscellanea completed. The furniture was on its way out the door so please reference no 1 for a better understanding of the space sizes and potentials. Colors and materials make this unit stand out. We had many comments from excited potential buyers, and the unit went fast. Thanks to Scott Booth for the great photography.

 RI Design Build Inc.
Inspiration for a mid-sized craftsman master porcelain tile and multicolored floor freestanding bathtub remodel in Providence with a two-piece toilet, blue walls and a pedestal sink

 Space Interior Design
This home was a collaboration with The Coveted Life, design by Space Interior Designs, Cabinetry painted Pale Oak, Taj Mahal quartzite backsplash and counter tops
 BOTTEGA+
This is No. 2 in the real estate development project that BOTTEGA miscellanea completed. The furniture was on its way out the door so please reference no 1 for a better understanding of the space sizes and potentials. Colors and materials make this unit stand out. We had many comments from excited potential buyers, and the unit went fast. Thanks to Scott Booth for the great photography.


171