
Search results for "Commercial fit out" in Home Design Ideas

Find the right local pro for your project

 New England Design Elements
Freestanding bathtub - large transitional master white tile and stone tile dark wood floor freestanding bathtub idea in Manchester with black walls, an undermount sink and a niche

 Berghuis Construction LLC
Photos by Kaity
Example of a large trendy master stone tile and gray tile freestanding bathtub design in Grand Rapids with a trough sink, flat-panel cabinets, white cabinets, white walls and a wall-mount toilet
Example of a large trendy master stone tile and gray tile freestanding bathtub design in Grand Rapids with a trough sink, flat-panel cabinets, white cabinets, white walls and a wall-mount toilet

Sponsored
Sunbury, OH

J.Holderby - Renovations
Franklin County's Leading General Contractors - 2X Best of Houzz!


 Sue Monday's Design

In this great light and bright kitchen my client was looking for a beach look, including new floors, lots of white, and an open, airy, feel.
This kitchen complements Bathroom Remodel 06 - Bath #1 and Bathroom Remodel 06 - Bath #2 as part of the same house remodel, all with beach house in mind.
 Ronda Divers Interiors, Inc.
Black Stone Edge Studio

Inspiration for a contemporary home weight room remodel in Portland
Inspiration for a contemporary home weight room remodel in Portland

 Tommy Daspit Photographer
Tommy Daspit Photographer
Rear of house
Tommy Daspit offers the very best in architectural, commercial and real estate photography for the Birmingham, Alabama metro area.
If you are looking for high quality real estate photography, with a high level of professionalism, and fast turn around, contact Tommy Daspit Photographer (205) 516-6993 tommy@tommydaspit.com
You can view more of his work on this website: http://tommydaspit.com
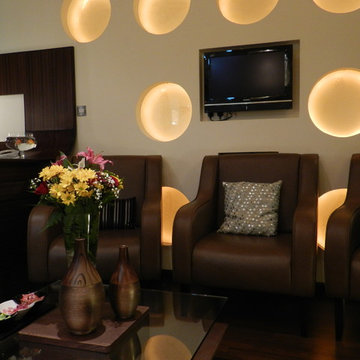


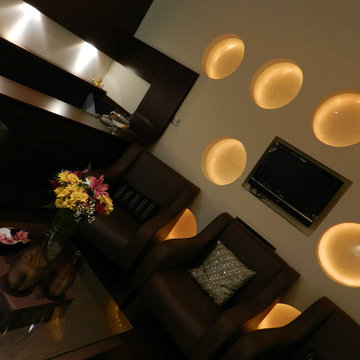

 Evalia Design, LLC.
Concealed behind this elegant storage unit is everything you need to host the perfect party! It houses everything from liquor, different types of glass, and small items like wine charms, napkins, corkscrews, etc. The under counter beverage cooler from Sub Zero is a great way to keep various beverages at hand! You can even store snacks and juice boxes for kids so they aren’t under foot after school! Follow us and check out our website's gallery to see the rest of this project and others!
Third Shift Photography

 Amy Storm & Company
Picture Perfect House
Mid-sized transitional single-wall beige floor utility room photo in Chicago with recessed-panel cabinets, gray cabinets, quartzite countertops, gray backsplash, stone slab backsplash, paneled appliances, an island, gray countertops, an undermount sink, beige walls and a stacked washer/dryer
Mid-sized transitional single-wall beige floor utility room photo in Chicago with recessed-panel cabinets, gray cabinets, quartzite countertops, gray backsplash, stone slab backsplash, paneled appliances, an island, gray countertops, an undermount sink, beige walls and a stacked washer/dryer

 Tamalpais Construction Company
Trendy freestanding desk medium tone wood floor home office photo in San Francisco with beige walls


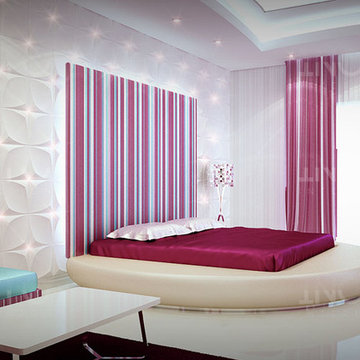

 Swatt | Miers Architects
Russell Abraham
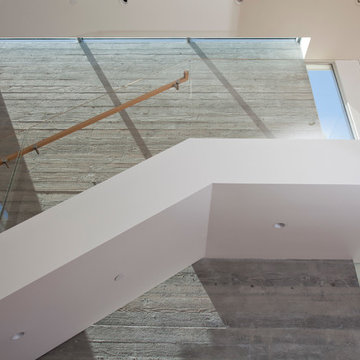
Staircase - large modern wooden u-shaped staircase idea in San Francisco with wooden risers
Staircase - large modern wooden u-shaped staircase idea in San Francisco with wooden risers
 Gilmans Kitchens and Baths
Treve Johnson Photography

Example of a small minimalist u-shaped medium tone wood floor eat-in kitchen design in San Francisco with an undermount sink, flat-panel cabinets, medium tone wood cabinets, quartz countertops, green backsplash, stainless steel appliances, a peninsula and glass tile backsplash
Example of a small minimalist u-shaped medium tone wood floor eat-in kitchen design in San Francisco with an undermount sink, flat-panel cabinets, medium tone wood cabinets, quartz countertops, green backsplash, stainless steel appliances, a peninsula and glass tile backsplash
13