
Search results for "Commercial" in Home Design Ideas
 Luxhomespace
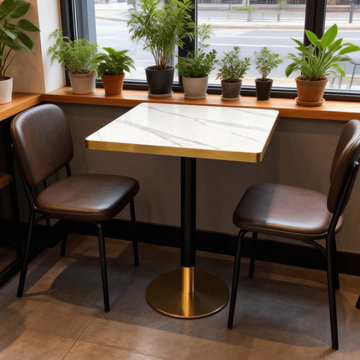
A collection of compact dining tables designed for cafés, coffee shops, bistros and casual hospitality environments. Featuring sintered stone tabletops paired with durable metal bases, these tables are designed to balance visual appeal, space efficiency and everyday commercial use. Round and square configurations are available for flexible floor planning, with custom sizes, finishes and base options available for hospitality projects.
 MSH Development Group Inc
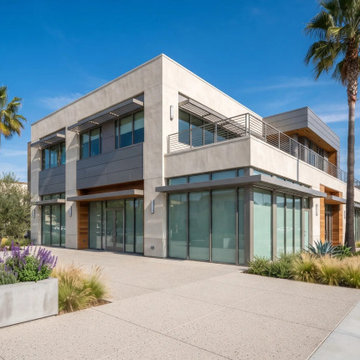
Efficient project management is the backbone of successful construction. MSH Development provides oversight and coordination to ensure every aspect of your project is executed efficiently, with document management, scheduling, cost control and inspection management handled in one place.


Find the right local pro for your project


 Alair Homes Sanibel
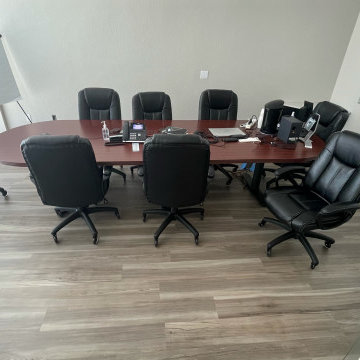
This 3.5-acre commercial project features complete site improvements, including retention, storm water, fill, septic, parking lot, well, and on-site 15,000-gallon water storage for fire suppression.
 Advantage Construction
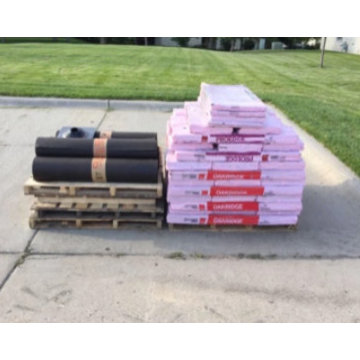
Advantage utilizes professional, efficient, and courteous workers. This ensures quality workmanship, a safe work environment, and a hassle free project for property owners. We take extra precautions to protect
your home and its surroundings.

 Century Stair Company
One of our commercial designs was selected for this beautiful clubhouse and fitness center. The design features square wooden newels and wooden stringers finished with grey semi-gloss paint to match the vertical metal rods and handrail. This particular staircase was designed for a complete metal balustrade system and carpeted treads, so that the stairs could meet code requirements for a commercial setting.
1976-2026 © Century Stair Company


 Georgia Carpet Industries
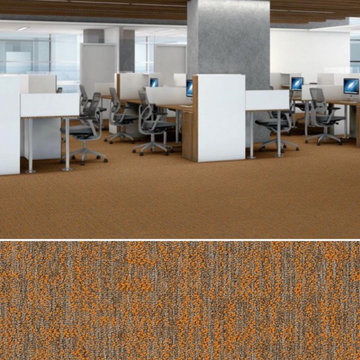
Crazy Smart is an amazing carpet tile style from the Beyond Basic Collection by Philadelphia Commercial Carpet. With this modern pattern, you can make a statement with that professional touch. The great thing about carpet tile is that you can mix-match colors and change the direction of installation to give your space a personal statement piece. For more information come see us at 3352 S Dug Gap Rd Dalton, Ga 30721, call us at 1-800-535-8789 or visit our website at https://www.georgiacarpet.com/products/shaw-philadelphia-beyond-basic-crazy-smart-54841-commercial-carpet-tile.html

 Thomas J. Pearson, Inc.
This project included a whole first floor and basement remodel. With
the first floor, the space where the laundry room was originally located
was converted and instead utilized for the kitchen area. A new floor
system was framed to provide a new laundry room in the garage.
Several walls were removed to open up the space of the kitchen to the
rest of the first floor. Granite counter tops, custom glazed cabinetry,
and hand scraped wood floors were included in this kitchen. For
aesthetics and style, the island in the middle of the kitchen was
stained to provide a contrast to the cream-colored cabinets
throughout the kitchen. The material over the fireplace was removed,
new tile was installed, and the walls, ceiling, and woodwork were
repainted.
Like the kitchen, the basement included a new hand scraped wood
floor. The basement was completely gutted, framed, drywalled, and
finished like the first floor as well. A new bar with custom cabinetry
was installed. Along the foot of the cabinets of the bar a new metal
bar was installed to provide a commercial feel. Pendant lights were
installed to hang just above those seated at the bar. A new full
bathroom and closet were added in the basement as well.
Architect: Constantine Design Group
Photography: Bird and Branch
 French Creek Designs Kitchen & Bath Design Center
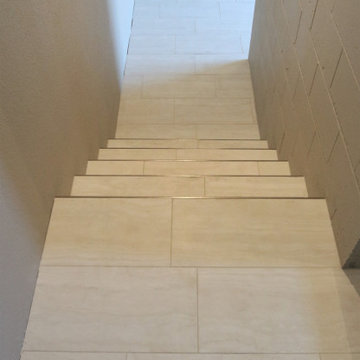
Commercial tile flooring project completed. Client came in looking for a unique look for her downtown commercial building. The downtown building already had a rustic theme going. In which she wanted to choose a tile that didn’t overwhelm what was already there. Client chose a light and bright natural stone look. In addition, a light grout of the same tone was chosen. The natural stone-look tile flooring works well against the concrete walls, plaster and brick. Stairs and elevator also follow through with the tile flooring. Finally, metal Schluter stair-tread edging bands each step beautifully.

 Usable Space Interiors, LLC
Repurposed end table was spruced up with cohesive and complimentary support decor encompassing the accent blues hues that this client desired.
Example of a classic family room design in Nashville
Example of a classic family room design in Nashville

 Century Stair Company
One of our commercial designs was selected for this beautiful clubhouse and fitness center. The design features square wooden newels and wooden stringers finished with grey semi-gloss paint to match the vertical metal rods and handrail. This particular staircase was designed for a complete metal balustrade system and carpeted treads, so that the stairs could meet code requirements for a commercial setting.
1976-2026 © Century Stair Company

 Century Stair Company
One of our commercial designs was selected for this beautiful clubhouse and fitness center. The design features square wooden newels and wooden stringers finished with grey semi-gloss paint to match the vertical metal rods and handrail. This particular staircase was designed for a complete metal balustrade system and carpeted treads, so that the stairs could meet code requirements for a commercial setting.
1976-2026 © Century Stair Company

 Chisel Marble & Granite
Commercial reception area composed of virtually indestructible material called Neolith. Neolith is strong enough to withstand fire and high temperatures, scratches, and extreme wear and tear. Neolith is suitable for floors, walls, countertops, siding both inside and out.


 CROWN POOLS INC
Custom Linear Pool Aqua Apartments Jacksonville FL
Example of a large trendy courtyard tile and rectangular pool design in Jacksonville
Example of a large trendy courtyard tile and rectangular pool design in Jacksonville

 CROWN POOLS INC
Custom Linear Pool Aqua Apartments Jacksonville FL
Example of a large trendy courtyard tile and rectangular pool design in Jacksonville
Example of a large trendy courtyard tile and rectangular pool design in Jacksonville

 Finch Design & Production inc
The commercial space of the townhouse.
Inspiration for a mid-sized contemporary concrete floor and gray floor home office remodel in Seattle with white walls
Inspiration for a mid-sized contemporary concrete floor and gray floor home office remodel in Seattle with white walls
 Georgia Carpet Industries
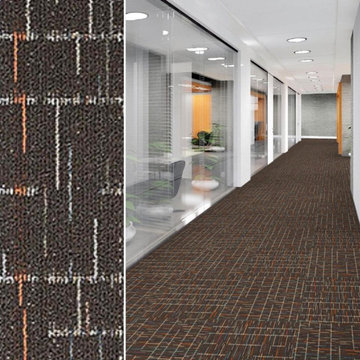
Mohawk Aladdin Amity 2b107 commercial carpet tile is a contemporary stripe pattern multi-color style. This 24" x 24" carpet tile has a unique color pattern in 5 color combinations to choose from. This carpet tile flooring is ideal for any commercial setting, such as retail space, hotel, bank, etc. for more information come see us at 3352 S Dug Gap Rd Dalton, Ga 30720, Call us at 1-800-535-8789 or visit our website at https://www.georgiacarpet.com/products/mohawk-amity-24-x-24-2b17-commercial-carpet-tile.html
141