
Search results for "Commissions" in Home Design Ideas

 Red Rock Design-Build and Red Rock Pools and Spas
Mark Boisclair
Example of a huge cottage medium tone wood floor pivot front door design in Phoenix with a metal front door
Example of a huge cottage medium tone wood floor pivot front door design in Phoenix with a metal front door


Find the right local pro for your project

 Beachy Boheme Interiors

This living room got an upgraded look with the help of new paint, furnishings, fireplace tiling and the installation of a bar area. Our clients like to party and they host very often... so they needed a space off the kitchen where adults can make a cocktail and have a conversation while listening to music. We accomplished this with conversation style seating around a coffee table. We designed a custom built-in bar area with wine storage and beverage fridge, and floating shelves for storing stemware and glasses. The fireplace also got an update with beachy glazed tile installed in a herringbone pattern and a rustic pine mantel. The homeowners are also love music and have a large collection of vinyl records. We commissioned a custom record storage cabinet from Hansen Concepts which is a piece of art and a conversation starter of its own. The record storage unit is made of raw edge wood and the drawers are engraved with the lyrics of the client's favorite songs. It's a masterpiece and will be an heirloom for sure.
 Kristen Wall
This stunning bar houses all of the essentials for a wonderful party.
Small transitional open concept and formal medium tone wood floor and brown floor living room photo in Bridgeport with no tv
Small transitional open concept and formal medium tone wood floor and brown floor living room photo in Bridgeport with no tv
 George Robinson Kitchens
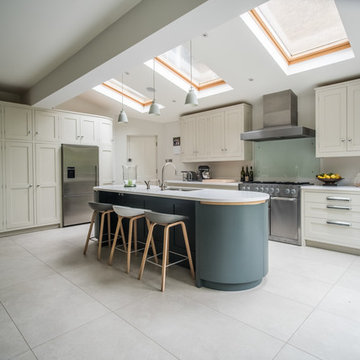
Expansive light filled kitchen with island and full height cabinets providing ample storage for a busy family.
Eat-in kitchen - huge contemporary ceramic tile eat-in kitchen idea in London with a double-bowl sink, quartz countertops, stainless steel appliances, an island, shaker cabinets and glass sheet backsplash
Eat-in kitchen - huge contemporary ceramic tile eat-in kitchen idea in London with a double-bowl sink, quartz countertops, stainless steel appliances, an island, shaker cabinets and glass sheet backsplash
 Dee Dee Lear

Inspiration for a large transitional open concept medium tone wood floor and brown floor living room remodel in Dallas with white walls, a standard fireplace, a stone fireplace and a media wall


 By Design
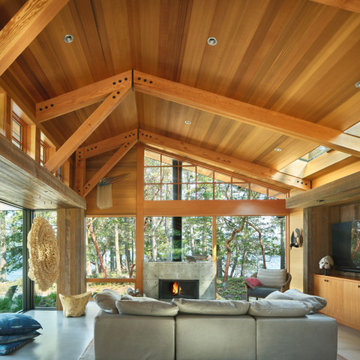
Dramatic entry pivot glass door with view to enclosed courtyard brings the outside in. Beautiful teak wall cladding is repeated in courtyards, both on the floor and as teak decking. Hubbarton Forge's rectangular chandelier echoes the coved ceiling treatment and glass panels giving a pleasing repitition of shape that is punctuated by the glass ball LED light source.
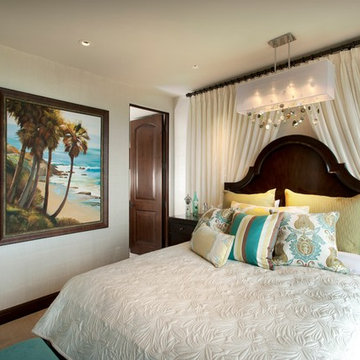
 Robeson Design
A perfect mix of coastal breeze and traditional luxury designed by Rebecca Robeson of Robeson Design.
David Harrison Photography
Bedroom - transitional bedroom idea in San Diego
Bedroom - transitional bedroom idea in San Diego

 Haven
HavenExample of a small minimalist medium tone wood floor basement design in Denver with yellow walls and a standard fireplace
 Coats Homes
Example of a mid-sized transitional open concept medium tone wood floor and brown floor family room design in Dallas with white walls, a standard fireplace, a concrete fireplace and no tv
 Republic West Remodeling

Open living space with corner fireplace, wall mounted TV, floating cabinetry with sliding glass doors opening to outdoor living space and pool. Views of desert landscape.
 Shuster Design Associates

The Home Theater Downstairs is the Only Room Without Windows.
Home theater - large contemporary enclosed beige floor home theater idea in Miami with beige walls and a media wall
Home theater - large contemporary enclosed beige floor home theater idea in Miami with beige walls and a media wall
 McCabe By Design LLC

Three years after moving in this entertainment center was commissioned. Staggered heights and depths bring character and visual interest to this piece while cleverly hiding the A/V equipment, television screen, games and other non-decorative items.
Door style: Kendral Panel - Wood species: Cherry - Stain: Mission from Dura Supreme
 Parlay Interiors, llc

Breezeway was decorated with 2 commissioned paintings from world renowned artist KA Williams/WAK. A sepia toned photo collage was created using sentimental photos of the client's life. Custom window treatments and window seating were created with 2 upholstered chairs and an existing ottoman.

 Bellweather Design-Build
Bellweather Construction, LLC is a trained and certified remodeling and home improvement general contractor that specializes in period-appropriate renovations and energy efficiency improvements. Bellweather's managing partner, William Giesey, has over 20 years of experience providing construction management and design services for high-quality home renovations in Philadelphia and its Main Line suburbs. Will is a BPI-certified building analyst, NARI-certified kitchen and bath remodeler, and active member of his local NARI chapter. He is the acting chairman of a local historical commission and has participated in award-winning restoration and historic preservation projects. His work has been showcased on home tours and featured in magazines.
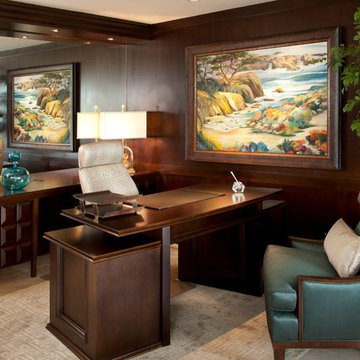 Robeson Design
A perfect mix of coastal breeze and traditional luxury designed by Rebecca Robeson of Robeson Design.
David Harrison Photography
Transitional home office photo in San Diego
Transitional home office photo in San Diego

72