
Search results for "Commitment" in Home Design Ideas
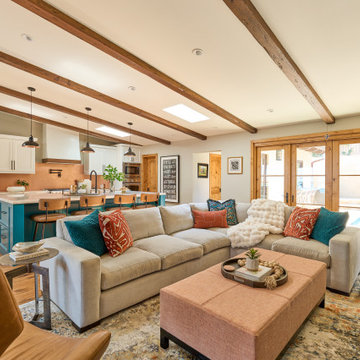
 Johnson + Fernàndez Interior Design
Nestled in the rolling hills of Palos Verdes, this estate blends timeless comfort with vibrant personality. Sunlight fills each room, highlighting walls adorned with colorful artwork and carefully curated details that bring warmth and charm to the home.
Every project we create is only possible because of our incredible vendors, whose commitment to exceptional quality brings each design to life.

 lavish
This breathtaking whole-home renovation is a masterclass in balancing raw, natural materials with refined coastal elegance. Reclaimed wood, fieldstone, linen, cane, and soft blue hues weave a cohesive story from the soaring great room all the way up to the nursery — creating a home that feels both grounded in the land and kissed by the sea.
Great Room
The emotional heart of the home is a spectacular great room anchored by a floor-to-ceiling fieldstone fireplace with a hand-hewn reclaimed wood beam mantel and a herringbone brick firebox. Flanking the fireplace are generous built-in white shelving units with linen-backed interiors, beautifully styled with blue-and-white chinoiserie, ceramic vessels, and coastal curiosities.
Overhead, a dramatic cathedral ceiling with exposed reclaimed wood trusses in a king-post configuration draws the eye upward and gives the space an almost barn-like grandeur — softened immediately by the warmth of crisp white walls and abundant natural light pouring in through a wall of French doors. Those doors open to a deck overlooking mature woodland, blurring the boundary between inside and out.
The furnishings strike a balance that feels lived-in and luxurious at once. Two generous cream linen sofas face each other across a soft blue-gray upholstered square ottoman, while a pair of cognac saddle-leather swivel chairs add warmth and contrast. A stone pedestal side table, a rattan tray, and an oversized abstract seascape canvas above the mantel complete a room that is effortlessly inviting.
Kitchen & Dining
The open-plan kitchen and dining space flows seamlessly from the great room, united by the same reclaimed beam ceiling and wide-plank light oak hardwood floors. The kitchen itself is a dream: custom white inset cabinetry with brushed nickel hardware surrounds a showstopping island with a pale blue-gray painted base and a warm natural butcher block top — a choice that brings organic texture and approachability to an otherwise polished space.
A handmade zellige-style light blue brick backsplash adds subtle artisanal character behind a professional-grade six-burner gas range framed by a tailored white custom range hood. Open glass shelves nearby display a curated collection of blue-and-white chinoiserie vases, adding personality and a collected feel. Clear glass-and-nickel pendant lanterns hang over the island, while a stunning crystal rod linear chandelier marks the dining area — a glamorous counterpoint to all the rustic texture in the room.
Cane-back counter stools and a matching set of cane dining chairs in white keep the palette light, fresh, and connected to the home's coastal character. A stone arch passageway between the kitchen and adjacent rooms adds architectural drama and reinforces the home's commitment to natural materiality.
Staircase & Entry
The staircase is a design moment in its own right. A classic woven runner in gray with a crisp navy border brings pattern and polish to the oak treads, while a built-in window seat with a navy cushion at the landing creates a charming reading nook. A nautical-inspired abstract canvas on the entry wall sets the tonal palette for the upper level.
Primary Bedroom
Upstairs, the primary bedroom is a soft, serene retreat wrapped in a soothing dusty blue — walls and ceiling painted the same tranquil tone for an enveloping, cocoon-like effect. A white linen platform bed with an upholstered headboard sits beneath a wide horizontal panoramic cloud painting in a warm wood frame, evoking an open sky. The nightstands — in a soft white with brass ring pulls — are paired with ribbed ceramic table lamps that echo the room's quiet coastal sensibility.
Blue-and-white gingham curtains on a brass rod, a soft white textured carpet, a cream leather recliner, and a slim brass reading floor lamp round out a room that feels simultaneously fresh and deeply restful. Blue embroidered bedding and a striped bolster pillow tie the whole palette together with gentle precision.
Nursery
A thoughtfully designed nursery shares the upper level's soft blue palette, with a classic white Jenny Lind spindle crib, a natural wood book rack, a wicker whale toy basket, and a gold circular mirror creating a space that is sweet without being saccharine. The same cloud painting above the bed and the soft blue walls create a dreamy, sky-like atmosphere perfectly suited for a young child.
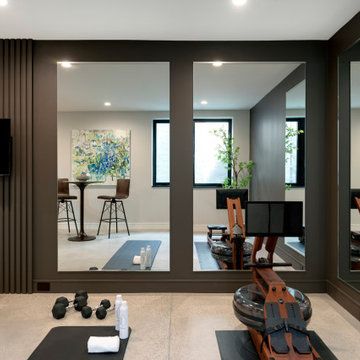
 Sustainable Nine Design + Build
A Scandinavian-inspired home exudes minimalist design with a sleek kitchen, living spaces, and entertainment area. Additional features include a wet bar, elevator, and a screened-in porch. This all-electric home is committed to sustainability, boasting these 3rd party verified certifications: 'Energy Star for Homes', the Environmental Protection Agency's 'Indoor airPLUS' certification, and the Department of Energy's 'Zero Energy Ready' certification.
Find the right local pro for your project
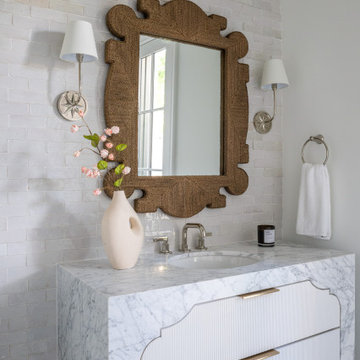
 Jessica Koltun Home
Located at 5827 Del Roy, this new construction home by Jessica Koltun Home reflects a refined approach to residential design, where architecture, proportion, and material selection come together seamlessly. Designed and built with a focus on clean lines and timeless curb appeal, the home showcases a balanced exterior elevation, cohesive finishes, and thoughtfully integrated details that elevate the overall structure.
From initial concept through construction, this project emphasizes functional layout planning and buildable design, ensuring both visual impact and long-term durability. Jessica Koltun Home worked closely within the construction process to deliver a home that feels intentional from every angle—blending modern and transitional elements with a focus on simplicity and structure.
As with all Jessica Koltun Home projects, 5827 Del Roy highlights a commitment to designing and building high-quality new construction homes while collaborating with builders to create cohesive, well-executed residential spaces.
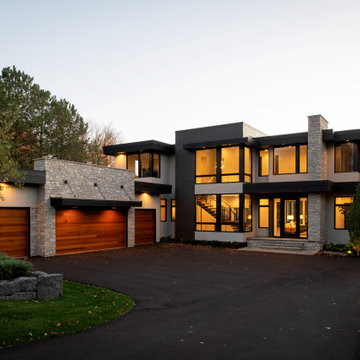
 Stonewood, LLC
Orono Modern
Bold and refined, Orono Modern is a striking example of contemporary architecture rooted in natural elegance. With its clean geometry, rich material palette, and seamless indoor-outdoor connection, this custom-built residence was thoughtfully designed to complement its wooded lakefront setting while offering all the comforts of modern luxury living.
The exterior features a dramatic contrast of charcoal siding, natural limestone, and warm cedar garage doors, creating an architectural composition that is both grounded and graphic. Expanses of glass flood the interiors with light and invite views from every angle, blurring the boundaries between structure and landscape.
Inside, the open-concept layout is designed for both everyday living and entertaining. Custom steel and wood accents, floating stairs, and carefully curated finishes reflect a commitment to craftsmanship and intentional design. Every detail, from lighting to layout, is executed with precision and purpose, embodying the Stonewood philosophy of timeless modern living.
Completed in 2024 | Built by Stonewood LLC | Orono, MN
 Geshtalt homes
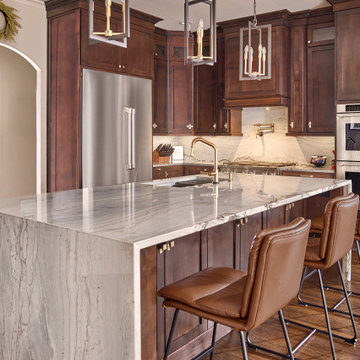
Designed and built by Geshtalt Homes, this luxury Colleyville, Texas renovation reimagines the heart of the home through a sophisticated open-concept great room that seamlessly connects the kitchen and family living areas. The design embraces warmth, craftsmanship, and timeless elegance, creating a space that is equally suited for everyday living and entertaining.
At the center of the kitchen, a substantial island with waterfall-edge quartzite countertops serves as both a visual focal point and a functional gathering space. Rich, dark-stained custom cabinetry establishes a sense of depth and refinement, while select cabinet elevations feature decorative custom grilles backed with French antique mirror, introducing texture, character, and subtle reflection throughout the room. Beneath the cabinetry, dark hand-scraped wood flooring grounds the space and complements the home's sophisticated palette.
The adjoining family room is anchored by a dramatic linear fireplace framed with a floor-to-ceiling stone surround, creating a striking architectural feature that draws the eye upward and reinforces the room's scale. Custom built-in wine storage on either side of the fireplace adds both function and visual balance while enhancing the home's entertainment-focused design.
Thoughtfully planned and meticulously executed, this multi-room renovation reflects Geshtalt Homes' commitment to creating distinctive living environments that blend luxury materials, architectural detail, and everyday comfort into a cohesive and highly personalized home.
 Marvin
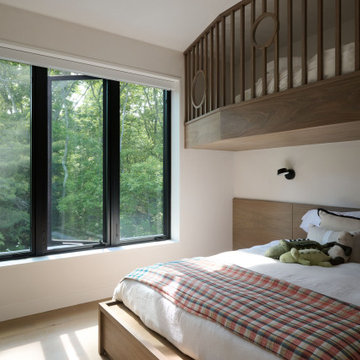
The homeowners of this Cape Cod residential project wanted to build a multi-generational home that could serve the needs of their family as well as their parents’ aging-in-place considerations.
Products from the Marvin Modern and Ultimate collections paired aesthetics with the home’s commitment to accessibility, adaptability, and energy efficiency.
 Ryan A. Jones & Associates
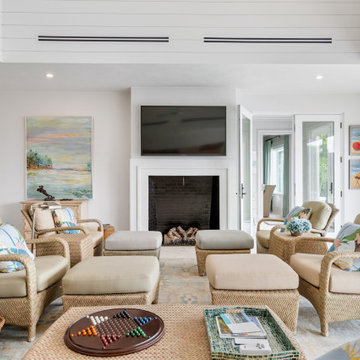
This outstanding Johns Island Riverfront Estate home underwent a substantial maximum renovation. No detail was overlooked, craftsmanship was a top priority and the result is stunning.
 3 Oak Wood Flooring
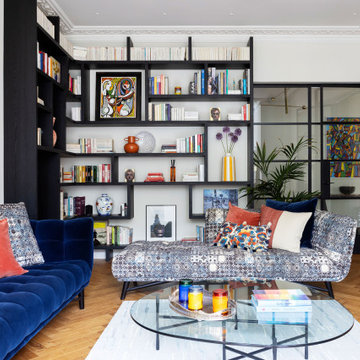
Thanks to @zulufishuk our Herringbone parquet in cognac-coloured flooring enhances the vibrant artworks and sophisticated decor. Each piece of art in these spaces echoes the rich, warm hues of our floors, creating a cohesive and captivating interior design experience. Striking paintings and the aesthetic harmony in these rooms showcase our commitment to beauty in every detail
 NextHaus Alliance

The kitchen is set under the flat ceiling area, adjacent to the high peaked ceiling
Mountain style l-shaped dark wood floor and brown floor open concept kitchen photo in Chicago with an undermount sink, raised-panel cabinets, dark wood cabinets, marble countertops, orange backsplash, glass tile backsplash, stainless steel appliances, an island and gray countertops
Mountain style l-shaped dark wood floor and brown floor open concept kitchen photo in Chicago with an undermount sink, raised-panel cabinets, dark wood cabinets, marble countertops, orange backsplash, glass tile backsplash, stainless steel appliances, an island and gray countertops
 Queen Remodeling
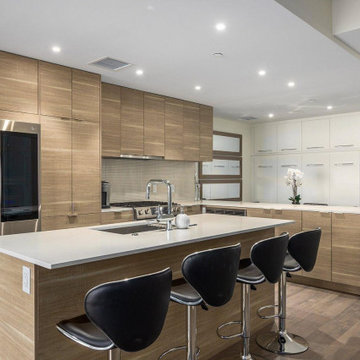
Thinking of kitchen and bath remodelers in Pasadena? Queen Remodeling Pasadena is a company that is committed to bring kitchen remodeling in Pasadena and within the reach of everyone in neighboring cities. By refining our services, reducing overheads and avoiding delays, we have made our prices the most affordable in the industry.
Kitchen Remodeling in Pasadena, CA - https://www.queenremodeling.com/


 Tom Bassett-Dilley Architect, Ltd.
Photography by Natalie Marotta
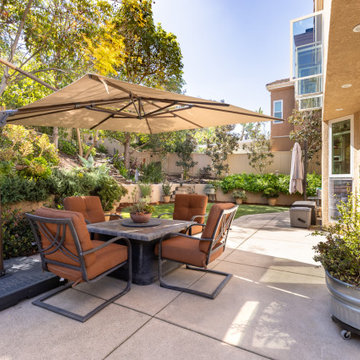
Bungalows are lovable homes, but how can they be better? Along with many of our clients, we find that older (early 20th c.) homes have a lot of character and a comfortable scale, but are leaky, damp (especially in the basement), have fair to poor air quality, and use unconscionable amounts of fossil fuels to heat. The owners of this bungalow were ready to change that, and wanted to do so with minimal upfront carbon emissions as well.
The gut renovation included replacing the basement slab and providing capillary breaks and insulation continuously below grade. The brick structure was treated with a fluid-applied air and water barrier from the interior and insulated entirely with cellulose, a carbon-storing insulation. The roof used HFO-blown spray foam to provide sufficient insulation while allowing headroom for bedrooms, bathrooms, and laundry.
One great benefit of a full renovation is the possibility of reconfiguring spaces to suit the family’s lifestyle, and to make the best of indoor-outdoor connections. We opened up the main rooms on the first floor, creating a family gathering spot with a view to the back yard, and a spacious kitchen that supports the family’s commitment to cooking for healthy eating. The stair uses a north-facing skylight to bring light from above into the middle of the home, where it was previously dark.
As a decarbonization retrofit, the inefficient furnace was replaced with two small ducted heat pump systems, water heating and clothes drying are powered by air-source heat pumps, and cooking uses an induction cooktop plus electric ovens. Energy recovery ventilation provides filtered fresh air continuous exhaust from the kitchen, baths, and laundry, and supplies fresh, highly filtered air to bedrooms and living spaces.
The Better Bungalow now makes sense for the 21st century–it now fits the owners’ life-patterns, is super comfortable, has great air quality, and uses a fraction of the energy it did before, greatly lowering the demand on the utility grid. In the near future, when solar PV is installed, it can achieve net zero or near net zero emissions, and with battery backup, can provide great resilience in the event of power outages.
 Betz Pools Limited

The commitment to premium construction is exemplified by the roof structure for the 10-person dining table, with its cedar shake roof, copper eavestrough and exquisite chandelier. A total of five moveable chaise lounges provide ample choice for relaxing around pool.
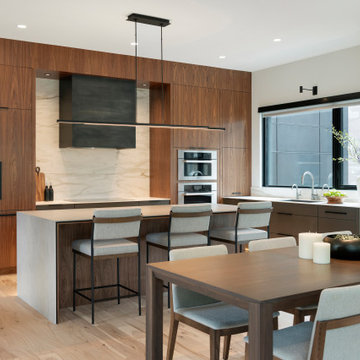 Sustainable Nine Design + Build
A Scandinavian-inspired home exudes minimalist design with a sleek kitchen, living spaces, and entertainment area. Additional features include a wet bar, elevator, and a screened-in porch. This all-electric home is committed to sustainability, boasting these 3rd party verified certifications: 'Energy Star for Homes', the Environmental Protection Agency's 'Indoor airPLUS' certification, and the Department of Energy's 'Zero Energy Ready' certification.
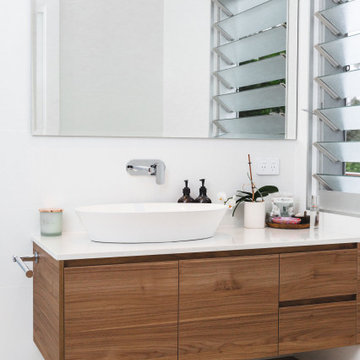
 CKS Projects: Illawarra Luxury Home Builders
Sandhurst Bulli — Modern Coastal Living with Breathtaking Views
Perched in the heart of Bulli on the NSW South Coast, Sandhurst Bulli is a stunning architectural home that redefines luxury coastal living. Designed and built by CKS Projects, this residence captures the essence of the Illawarra lifestyle—bold, contemporary, and connected to nature.
Every element of the home was crafted to embrace its incredible position between the ocean and the escarpment. With polished concrete floors, warm timber feature ceilings, and expansive glass walls, the home opens seamlessly to panoramic coastal and mountain views.
Built over three levels, the design thoughtfully accommodates a growing family, balancing private retreats with open communal spaces. The northeast orientation maximises natural light, while the flowing indoor–outdoor connection enhances the sense of space and calm.
From the bespoke detailing to the high-end finishes, Sandhurst Bulli embodies the CKS Projects commitment to craftsmanship, innovation, and timeless coastal design.
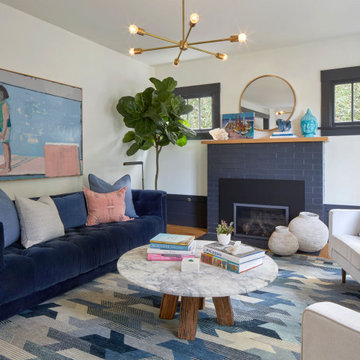
 Lark+Palm Interiors
Living room - mid-sized transitional formal and open concept medium tone wood floor and brown floor living room idea in San Francisco with white walls, a standard fireplace, a tile fireplace and no tv
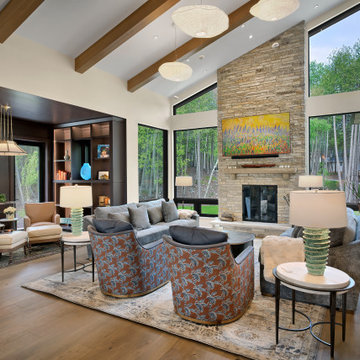
 Kipnis Architecture + Planning
This is part of the great room that looks out to the front of the property. Off to the left is a library nook, and the entry into the home is to the right.
 Jessica Koltun Home
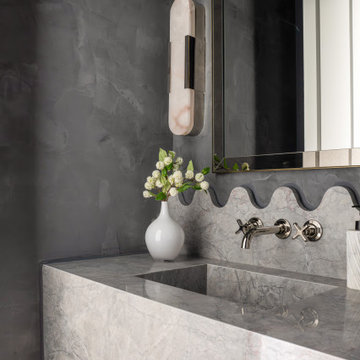
Located at 5827 Del Roy, this new construction home by Jessica Koltun Home reflects a refined approach to residential design, where architecture, proportion, and material selection come together seamlessly. Designed and built with a focus on clean lines and timeless curb appeal, the home showcases a balanced exterior elevation, cohesive finishes, and thoughtfully integrated details that elevate the overall structure.
From initial concept through construction, this project emphasizes functional layout planning and buildable design, ensuring both visual impact and long-term durability. Jessica Koltun Home worked closely within the construction process to deliver a home that feels intentional from every angle—blending modern and transitional elements with a focus on simplicity and structure.
As with all Jessica Koltun Home projects, 5827 Del Roy highlights a commitment to designing and building high-quality new construction homes while collaborating with builders to create cohesive, well-executed residential spaces.

53