
Search results for "Committed" in Home Design Ideas

 GALAXY OUTDOOR LLC
We manufacture custom-built cabinets for outdoor kitchen islands, fire pits, fire tables. Our in-house stainless steel line for storage solutions (doors, drawers, trash, LP tank holders etc.) is considered one of the best in the luxury market segment.
Galaxy Outdoor is a privately owned and operated company. Founded on the premise of providing unique designs and superior products to create your own personalized outdoor entertaining areas. In maintaining this commitment to deliver exclusive quality, all items used in the manufacturing of the Galaxy Outdoor product line are 100% made in the USA.
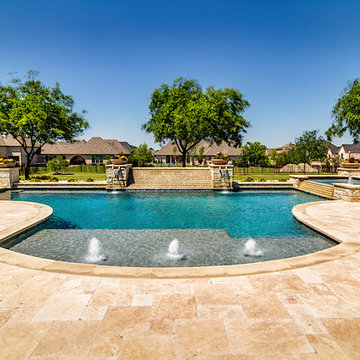
 Riverbend Sandler Pools
As we are committed to continuing education and to staying abreast of developments in industry construction methods, safety regulations and technology, Riverbend Sandler Pools is a proud member of Carecraft, The Association of Pool and Spa Professionals (APSP) and The Better Business Bureau.

 Coastal Signature Homes
The stunning front door opens onto a wide open foyer, as guests are greeted. This space will make anyone feel welcome.
Inspiration for a mid-sized transitional dark wood floor and brown floor hallway remodel in Atlanta with beige walls
Inspiration for a mid-sized transitional dark wood floor and brown floor hallway remodel in Atlanta with beige walls
Find the right local pro for your project

 Southview Design
Deck - traditional ground level deck idea in Minneapolis with a fire pit and a pergola

 Corinne Acampora Interiors & Art
Bathroom - large traditional master gray floor and single-sink bathroom idea in Boston with shaker cabinets, gray cabinets, gray walls, an undermount sink, gray countertops and a built-in vanity

 Silverado Salvage and Design
The Movember Foundation is a men’s health charity that is committed to helping men live happier, healthier and longer lives.
Silverado Salvage and Design worked with the Movember Foundation corporate office to create 37 tables and a barbershop for their corporate headquarters.
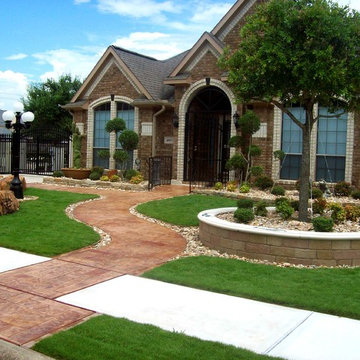
 L&L Concrete Contractors
Our team is committed to quality and we are always available to answer any questions. For a free estimate, call 281-777-4807 today!
Inspiration for a craftsman home design remodel in Houston
Inspiration for a craftsman home design remodel in Houston
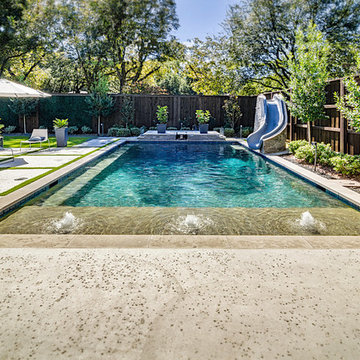 Riverbend Sandler Pools
As we are committed to continuing education and to staying abreast of developments in industry construction methods, safety regulations and technology, Riverbend Sandler Pools is a proud member of Carecraft, The Association of Pool and Spa Professionals (APSP) and The Better Business Bueau (BBB).
 Riverbend Sandler Pools
As we are committed to continuing education and to staying abreast of developments in industry construction methods, safety regulations and technology, Riverbend Sandler Pools is a proud member of Carecraft, The Association of Pool and Spa Professionals (APSP) and The Better Business Bueau (BBB).
 L&L Concrete Contractors
Our team is committed to quality and we are always available to answer any questions. For a free estimate, call 281-777-4807 today!
Inspiration for a southwestern pool remodel in Houston
Inspiration for a southwestern pool remodel in Houston

 restyle design, llc
Our clients wanted a built in office space connected to their living room. We loved how this turned out and how well it fit in with the floor plan.
Example of a small transitional built-in desk medium tone wood floor, brown floor and wallpaper study room design in Denver with white walls
Example of a small transitional built-in desk medium tone wood floor, brown floor and wallpaper study room design in Denver with white walls

 Centre Sky Architecture Ltd
Located in Whitefish, Montana near one of our nation’s most beautiful national parks, Glacier National Park, Great Northern Lodge was designed and constructed with a grandeur and timelessness that is rarely found in much of today’s fast paced construction practices. Influenced by the solid stacked masonry constructed for Sperry Chalet in Glacier National Park, Great Northern Lodge uniquely exemplifies Parkitecture style masonry. The owner had made a commitment to quality at the onset of the project and was adamant about designating stone as the most dominant material. The criteria for the stone selection was to be an indigenous stone that replicated the unique, maroon colored Sperry Chalet stone accompanied by a masculine scale. Great Northern Lodge incorporates centuries of gained knowledge on masonry construction with modern design and construction capabilities and will stand as one of northern Montana’s most distinguished structures for centuries to come.
 Riverbend Sandler Pools
As we are committed to continuing education and to staying abreast of developments in industry construction methods, safety regulations and technology, Riverbend Sandler Pools is a proud member of Carecraft, The Association of Pool and Spa Professionals (APSP) and The Better Business Bueau (BBB).
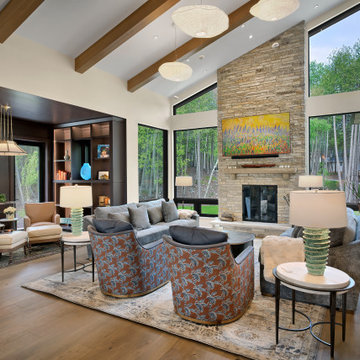
 Kipnis Architecture + Planning
This is part of the great room that looks out to the front of the property. Off to the left is a library nook, and the entry into the home is to the right.

 CHIP-N-DALE'S CUSTOM LANDSCAPING
Since 1994 Chip-N-Dale’s Custom Landscaping has been serving the Las Vegas Valley and Henderson as a full service design build landscape firm, specializing in creating custom and unique landscape designs. We provide our clients with excellence in custom residential landscaping through our creative landscape designs, exceptional customer service and our commitment to quality. Our services include: custom landscaping, concrete pavers, low voltage lighting systems, custom barbeques, outdoor living environments with waterfalls and custom water features, synthetic turf, putting greens, masonry walls and custom stone work. Chip-N-Dale’s employs a full service maintenance division dedicated to keeping your landscaping looking beautiful year round. Our commitment to quality is showcased on each and every project and backed by a One Year Guarantee on all materials and labor. Our professionalism along with our constant dedication to fulfilling our client’s vision has made us the premier custom landscape contractor in Las Vegas. We understand the importance of the decision in choosing the right landscape contractor. The company you choose must possess a strong management team with leadership and a commitment to excellence. The company must employ dedicated and skilled personnel who take pride and a sense of accomplishment in their work, Chip-N-Dale’s Custom Landscaping takes immense pride in being that company. The difference between an ordinary landscape and an extraordinary landscape lies in the details. Quality, service, pride and commitment to excellence are why Chip-N-Dale’s Custom Landscaping is the right choice for your next landscape project.
Regards,
Greg Struhl
President

 NextHaus Alliance
The view in the family room looking back towards the kitchen and the dining room.
Inspiration for a large rustic open concept dark wood floor and brown floor family room remodel in Chicago with white walls, a two-sided fireplace, a stone fireplace and a wall-mounted tv
Inspiration for a large rustic open concept dark wood floor and brown floor family room remodel in Chicago with white walls, a two-sided fireplace, a stone fireplace and a wall-mounted tv
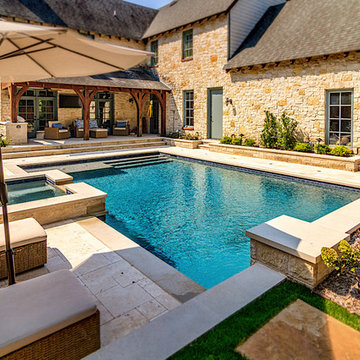 Riverbend Sandler Pools
As we are committed to continuing education and to staying abreast of developments in industry construction methods, safety regulations and technology, Riverbend Sandler Pools is a proud member of Carecraft, The Association of Pool and Spa Professionals (APSP) and The Better Business Bueau (BBB).
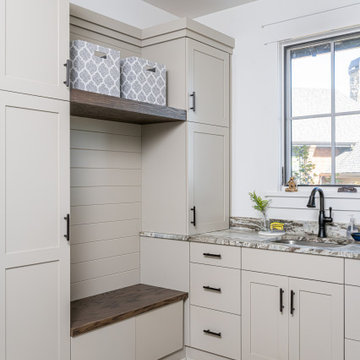
 Living Stone Design + Build
 A thoughtfully designed laundry room that combines practicality with mountain modern elegance. The space features efficient storage solutions and premium appliances while maintaining Living Stone's commitment to sustainable building practices. This well-appointed utility space demonstrates how functional areas can be both beautiful and energy-efficient.

 Boman Atelier
Our company is committed to use salvage wood as much as possible.
For this project, we were lucky to find a solid reclaimed piece and use it as TV stand, complemented by thick shelves.
Always a white wash stain will be enhanced by corrosion like brackets color.
Interior Design by 26StreetDesign
 CHIP-N-DALE'S CUSTOM LANDSCAPING
Since 1994 Chip-N-Dale’s Custom Landscaping has been serving the Las Vegas Valley and Henderson as a full service design build landscape firm, specializing in creating custom and unique landscape designs. We provide our clients with excellence in custom residential landscaping through our creative landscape designs, exceptional customer service and our commitment to quality. Our services include: custom landscaping, concrete pavers, low voltage lighting systems, custom barbeques, outdoor living environments with waterfalls and custom water features, synthetic turf, putting greens, masonry walls and custom stone work. Chip-N-Dale’s employs a full service maintenance division dedicated to keeping your landscaping looking beautiful year round. Our commitment to quality is showcased on each and every project and backed by a One Year Guarantee on all materials and labor. Our professionalism along with our constant dedication to fulfilling our client’s vision has made us the premier custom landscape contractor in Las Vegas. We understand the importance of the decision in choosing the right landscape contractor. The company you choose must possess a strong management team with leadership and a commitment to excellence. The company must employ dedicated and skilled personnel who take pride and a sense of accomplishment in their work, Chip-N-Dale’s Custom Landscaping takes immense pride in being that company. The difference between an ordinary landscape and an extraordinary landscape lies in the details. Quality, service, pride and commitment to excellence are why Chip-N-Dale’s Custom Landscaping is the right choice for your next landscape project.
Regards,
Greg Struhl
President
53