
Search results for "Common forms" in Home Design Ideas

 Southern Living Plant Collection
Large rose-form flowers are a blend of pinks resembling Camellia japonica flowers. Dark foliage on an upright, dense, conical form. Use as a specimen or intermediate hedge.
FEATURES
Bloom/Feature
Plant Type Shrubs
Evergreen or Deciduous Evergreen
USDA Zones 7, 8, 9
Zone Detail Hardy to 5°F USDA zones 7-9
Key Features
Use
Exposure Full sun to part shade. Best bloom performance in light shade
Bloom Season Blends of pink blooms in the fall
Dimension 4-6 ' H x 3-4' W
Growth Rate Slow to moderate
CARE
Water Regular water
Soil Type Rich, acidic, moist, well-drained soil
Fertilizer Early spring
Pruning Shape in early spring
PLANTING INSTRUCTIONS
• water before planting
• plant in full sun to part shade
• dig hole 3X the width of pot
• backfill and plant 1”-2” above soil level
• water and add more soil if needed
• mulch plants”

 Stratos Form
Photos by Aidin Mariscal
Inspiration for a small modern guest carpeted and beige floor bedroom remodel in Orange County with white walls
Inspiration for a small modern guest carpeted and beige floor bedroom remodel in Orange County with white walls
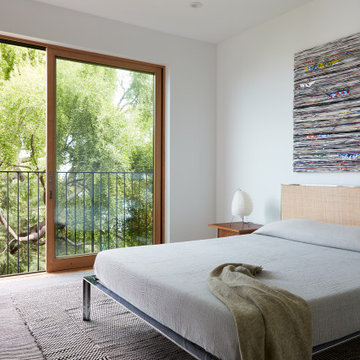
 John Lum Architecture, Inc. AIA
Wedged between two tall Edwardians on Potrero Hill, this single-family home was converted into a duplex.
The original two-story building form was gutted and modernized, the uppermost level set back, and the single entrance kept intact masking the duplex conversion. Each unit is accessed via the common hallway with the upper unit serviced by an elevator. Both units are approximately 2,000 square feet and feature a bedroom-level and an open great room floor, with the lower unit having a surprising one-and-a-half story garden view.
Find the right local pro for your project

Living room - country black floor living room idea in San Francisco with a standard fireplace and white walls
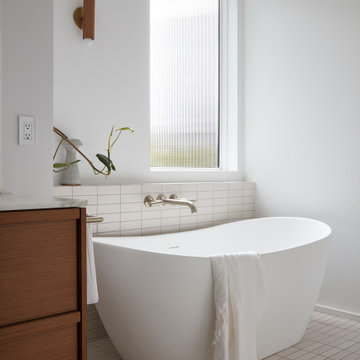 John Lum Architecture, Inc. AIA
Wedged between two tall Edwardians on Potrero Hill, this single-family home was converted into a duplex.
The original two-story building form was gutted and modernized, the uppermost level set back, and the single entrance kept intact masking the duplex conversion. Each unit is accessed via the common hallway with the upper unit serviced by an elevator. Both units are approximately 2,000 square feet and feature a bedroom-level and an open great room floor, with the lower unit having a surprising one-and-a-half story garden view.

 Style In Form
Your customers can have a piece of handcrafted beauty in their homes. Intricately hand carved from solid mango wood with a whitewash finish, our Noor Accent Table is a unique, French-inspired masterpiece.
Matching accent table available.
Each table is handcrafted. A small amount of cracking or checking is common in artisan pieces.
Slight variations from piece to piece will occur and finishes may vary.
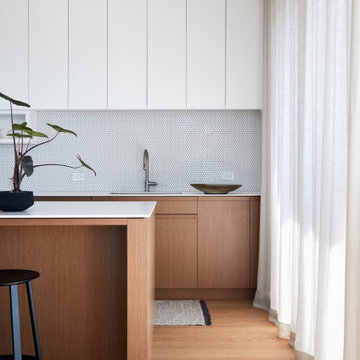 John Lum Architecture, Inc. AIA
Wedged between two tall Edwardians on Potrero Hill, this single-family home was converted into a duplex.
The original two-story building form was gutted and modernized, the uppermost level set back, and the single entrance kept intact masking the duplex conversion. Each unit is accessed via the common hallway with the upper unit serviced by an elevator. Both units are approximately 2,000 square feet and feature a bedroom-level and an open great room floor, with the lower unit having a surprising one-and-a-half story garden view.

Sponsored
Westerville, OH

Custom Home Works
Franklin County's Award-Winning Design, Build and Remodeling Expert
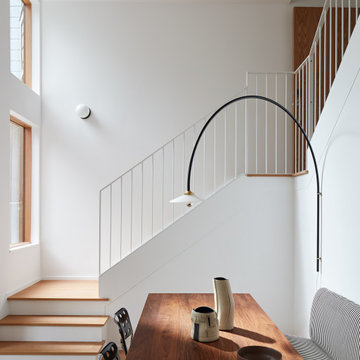 John Lum Architecture, Inc. AIA
Wedged between two tall Edwardians on Potrero Hill, this single-family home was converted into a duplex.
The original two-story building form was gutted and modernized, the uppermost level set back, and the single entrance kept intact masking the duplex conversion. Each unit is accessed via the common hallway with the upper unit serviced by an elevator. Both units are approximately 2,000 square feet and feature a bedroom-level and an open great room floor, with the lower unit having a surprising one-and-a-half story garden view.
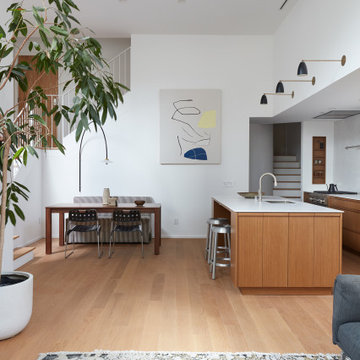 John Lum Architecture, Inc. AIA
Wedged between two tall Edwardians on Potrero Hill, this single-family home was converted into a duplex.
The original two-story building form was gutted and modernized, the uppermost level set back, and the single entrance kept intact masking the duplex conversion. Each unit is accessed via the common hallway with the upper unit serviced by an elevator. Both units are approximately 2,000 square feet and feature a bedroom-level and an open great room floor, with the lower unit having a surprising one-and-a-half story garden view.
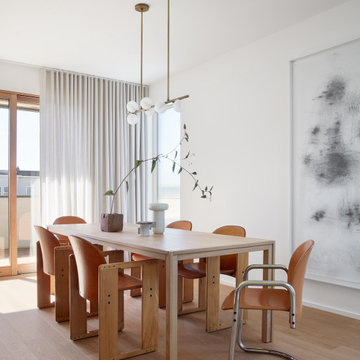 John Lum Architecture, Inc. AIA
Wedged between two tall Edwardians on Potrero Hill, this single-family home was converted into a duplex.
The original two-story building form was gutted and modernized, the uppermost level set back, and the single entrance kept intact masking the duplex conversion. Each unit is accessed via the common hallway with the upper unit serviced by an elevator. Both units are approximately 2,000 square feet and feature a bedroom-level and an open great room floor, with the lower unit having a surprising one-and-a-half story garden view.
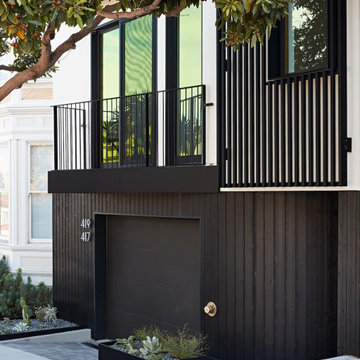 John Lum Architecture, Inc. AIA
Wedged between two tall Edwardians on Potrero Hill, this single-family home was converted into a duplex.
The original two-story building form was gutted and modernized, the uppermost level set back, and the single entrance kept intact masking the duplex conversion. Each unit is accessed via the common hallway with the upper unit serviced by an elevator. Both units are approximately 2,000 square feet and feature a bedroom-level and an open great room floor, with the lower unit having a surprising one-and-a-half story garden view.
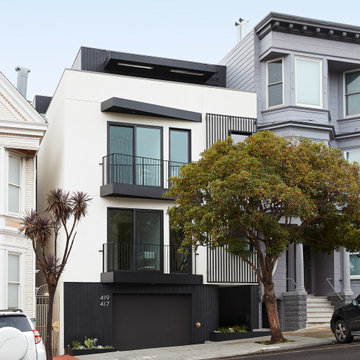 John Lum Architecture, Inc. AIA
Wedged between two tall Edwardians on Potrero Hill, this single-family home was converted into a duplex.
The original two-story building form was gutted and modernized, the uppermost level set back, and the single entrance kept intact masking the duplex conversion. Each unit is accessed via the common hallway with the upper unit serviced by an elevator. Both units are approximately 2,000 square feet and feature a bedroom-level and an open great room floor, with the lower unit having a surprising one-and-a-half story garden view.
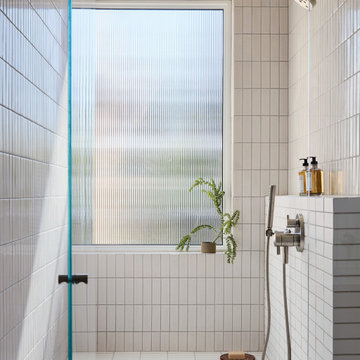 John Lum Architecture, Inc. AIA
Wedged between two tall Edwardians on Potrero Hill, this single-family home was converted into a duplex.
The original two-story building form was gutted and modernized, the uppermost level set back, and the single entrance kept intact masking the duplex conversion. Each unit is accessed via the common hallway with the upper unit serviced by an elevator. Both units are approximately 2,000 square feet and feature a bedroom-level and an open great room floor, with the lower unit having a surprising one-and-a-half story garden view.

Sponsored
Westerville, OH
Custom Home Works
Franklin County's Award-Winning Design, Build and Remodeling Expert
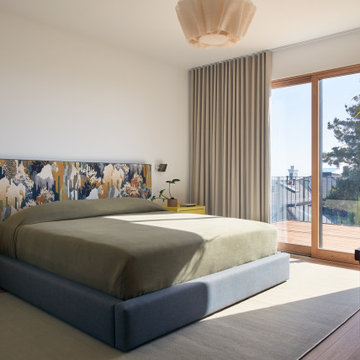 John Lum Architecture, Inc. AIA
Wedged between two tall Edwardians on Potrero Hill, this single-family home was converted into a duplex.
The original two-story building form was gutted and modernized, the uppermost level set back, and the single entrance kept intact masking the duplex conversion. Each unit is accessed via the common hallway with the upper unit serviced by an elevator. Both units are approximately 2,000 square feet and feature a bedroom-level and an open great room floor, with the lower unit having a surprising one-and-a-half story garden view.
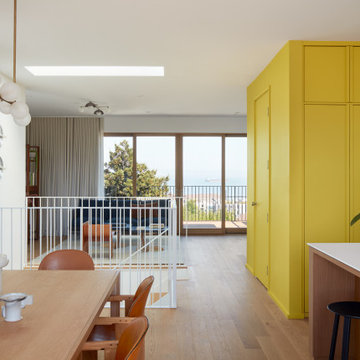 John Lum Architecture, Inc. AIA
Wedged between two tall Edwardians on Potrero Hill, this single-family home was converted into a duplex.
The original two-story building form was gutted and modernized, the uppermost level set back, and the single entrance kept intact masking the duplex conversion. Each unit is accessed via the common hallway with the upper unit serviced by an elevator. Both units are approximately 2,000 square feet and feature a bedroom-level and an open great room floor, with the lower unit having a surprising one-and-a-half story garden view.
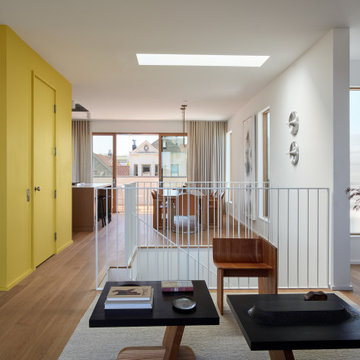 John Lum Architecture, Inc. AIA
Wedged between two tall Edwardians on Potrero Hill, this single-family home was converted into a duplex.
The original two-story building form was gutted and modernized, the uppermost level set back, and the single entrance kept intact masking the duplex conversion. Each unit is accessed via the common hallway with the upper unit serviced by an elevator. Both units are approximately 2,000 square feet and feature a bedroom-level and an open great room floor, with the lower unit having a surprising one-and-a-half story garden view.
 John Lum Architecture, Inc. AIA
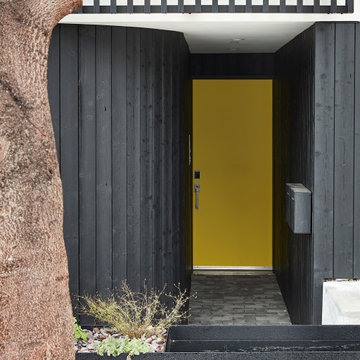
Wedged between two tall Edwardians on Potrero Hill, this single-family home was converted into a duplex.
The original two-story building form was gutted and modernized, the uppermost level set back, and the single entrance kept intact masking the duplex conversion. Each unit is accessed via the common hallway with the upper unit serviced by an elevator. Both units are approximately 2,000 square feet and feature a bedroom-level and an open great room floor, with the lower unit having a surprising one-and-a-half story garden view.
 John Lum Architecture, Inc. AIA
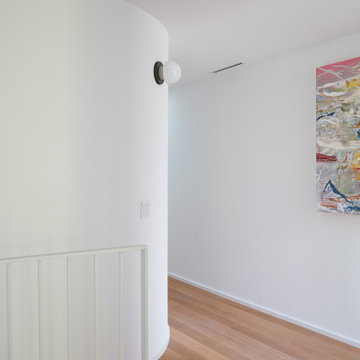
Wedged between two tall Edwardians on Potrero Hill, this single-family home was converted into a duplex.
The original two-story building form was gutted and modernized, the uppermost level set back, and the single entrance kept intact masking the duplex conversion. Each unit is accessed via the common hallway with the upper unit serviced by an elevator. Both units are approximately 2,000 square feet and feature a bedroom-level and an open great room floor, with the lower unit having a surprising one-and-a-half story garden view.
 Open Atelier Mumbai
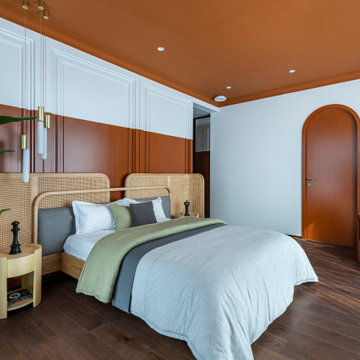
While the common spaces have a general pattern of a bohemian asynchrony, the bedrooms are personalised to the occupant’s liking and colour preferences. The master bedroom is a theatrical display of an earthy red that takes up the ceiling and defragments the wainscoting panels clad on the walls. The furniture is kept minimalistic with a bed with a rattan finished bed-back, side tables and a single lounge chair in rust over wooden flooring. The kids’ bedrooms take experimental forms from their individual likings, artistically incorporating their preferences while still leaving room for incremental additions for the future.
 John Lum Architecture, Inc. AIA
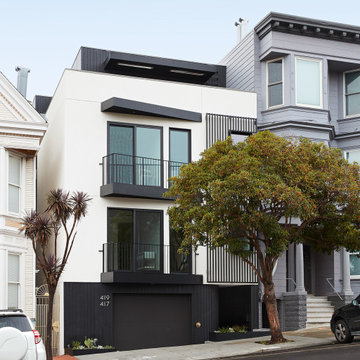
Wedged between two tall Edwardians on Potrero Hill, this single-family home was converted into a duplex.
The original two-story building form was gutted and modernized, the uppermost level set back, and the single entrance kept intact masking the duplex conversion. Each unit is accessed via the common hallway with the upper unit serviced by an elevator. Both units are approximately 2,000 square feet and feature a bedroom-level and an open great room floor, with the lower unit having a surprising one-and-a-half story garden view.
14