
Search results for "Common forms" in Home Design Ideas
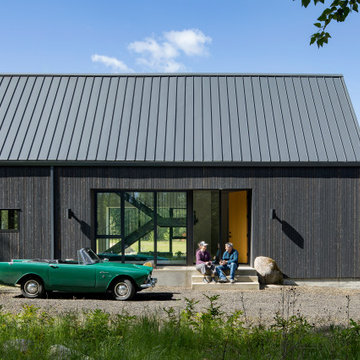
 Risa Boyer Architecture
The simple form of the modern mountain house was inspired by the classic barn structures commonly found in the surrounding orchards and farmlands.
Example of a trendy garage design in Portland
Example of a trendy garage design in Portland

 Executive Design & Construction Inc.
Mosaic backsplashes are a common feature in kitchens because of the visual interest they can add as well as the relatively low maintenance they require. The tile pieces that are used to form Mosaic are now available in an almost infinite array of styles, colors and materials.
 Executive Design & Construction Inc.
Mosaic backsplashes are a common feature in kitchens because of the visual interest they can add as well as the relatively low maintenance they require. The tile pieces that are used to form Mosaic are now available in an almost infinite array of styles, colors and materials.
Find the right local pro for your project

 Signer Designer LLC
The combination of wood and the metal system enables the creation of a unique, delicate constellation. The main characters in this skillfully harmonious interplay are structured wooden surfaces, vertical rib features and delicate plaques made of subtly shimmering matte metal. These features form the common supports for combinations of cabinets, panels and glass and cupboard shelves. The infinite lighting options that can be integrated into the metal profiles of the ,metal system provide the perfect finishing touch to the concept
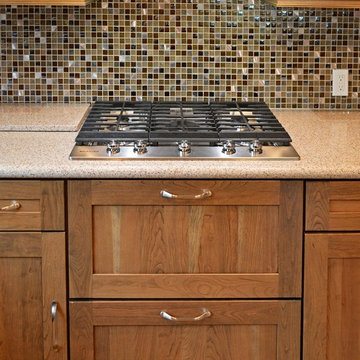 Executive Design & Construction Inc.
Mosaic backsplashes are a common feature in kitchens because of the visual interest they can add as well as the relatively low maintenance they require. The tile pieces that are used to form Mosaic are now available in an almost infinite array of styles, colors and materials.
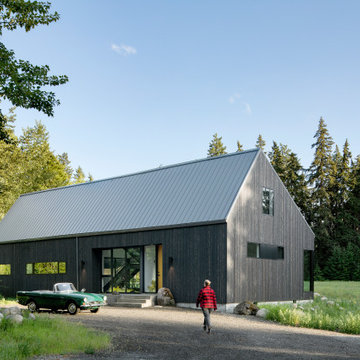 Risa Boyer Architecture
The simple form of the modern mountain house was inspired by the classic barn structures commonly found in the surrounding orchards and farmlands.
Example of a trendy exterior home design in Portland
Example of a trendy exterior home design in Portland
 Executive Design & Construction Inc.
Mosaic backsplashes are a common feature in kitchens because of the visual interest they can add as well as the relatively low maintenance they require. The tile pieces that are used to form Mosaic are now available in an almost infinite array of styles, colors and materials.

Sponsored
Westerville, OH

Custom Home Works
Franklin County's Award-Winning Design, Build and Remodeling Expert


Rosa californica / California wild rose
Photo: Paula Kate Marmor, via Wikimedia Commons, licensed under Creative Commons Attribution-GNU Free Documentation License

 Greenwise Organic Lawn Care and Landscape Design
Autumn Brilliance Serviceberry at dusk.
Photo: Linda Oyama Bryan
Photo of a traditional landscaping in Chicago.
Photo of a traditional landscaping in Chicago.

 Austin Ganim Landscape Design, LLC
Chionanthus virginicus - White Fringe Tree, these feathery white flowers are fragrant in the late spring on this small flowering tree. USDA Hardiness Zones 4-9. Austin Ganim Landscape Design, LLC

 Donald Lococo Architects
Owner, architect, and site merged a design from their mutual association with the river.
Located on the edge of Goose Creek, the owner was drawn to the site, reminiscent of a river from his youth that he used to tube down with friends and a 6-pack of beer. The architect, although growing up a country way, had similar memories along the water.
Design gains momentum from conversations of built forms they recall floating along: mills and industrial compounds lining waterways that once acted as their lifeline. The common memories of floating past stone abutments and looking up at timber trussed bridges from below inform the interior. The concept extends into the hardscape in piers, and terraces that recall those partial elements remaining in and around the river.
©️Maxwell MacKenzie

Sponsored
Westerville, OH
Custom Home Works
Franklin County's Award-Winning Design, Build and Remodeling Expert

 Blackjack Interior
Inspiration for a large contemporary built-in desk light wood floor study room remodel in Singapore with white walls

 Jon Eric Christner ARCHITECT INC.
Dining "Alfresco" -
General Contractor: Forte Estate Homes
photo by Aidin Foster
Example of a tuscan backyard gravel patio design in Orange County
Example of a tuscan backyard gravel patio design in Orange County

 Erica Keast Heroy, Architect
Casey Woods
Large farmhouse stone back porch idea in Austin with a roof extension
Large farmhouse stone back porch idea in Austin with a roof extension

 JLC Architecture
This remodel to an existing home updates the interior, creating contemporary spatial features and new materiality. The existing home has a unique style that was used to inspire the forms that define the spaces. The new finishes cater to the homeowners distinct taste in elegant textures. The project scope was limited to the most commonly used spaces: kitchen, living room and main entry corridor. The inclusion of a large multi-slide door and interior glass railing emphasize the tranquil canyon views and flow between rooms. This project is a great example of how limited updates can transform the feel of an existing home while still keeping the overall character intact.
Construction Type: Addition/Remodel

 Fidelity General Contractors Inc.
What is an ADU: Accessory Dwelling Units:
An accessory dwelling unit, usually just called an ADU, is a secondary housing unit on a single-family residential lot. The term “accessory dwelling unit” is a institutional-sounding name, but it’s the most commonly-used term across the country to describe this type of housing. While the full name is a mouthful, the shorthand “ADU” is better.
ADUs vary in their physical form quite a bit, as there are detached ADU, attached ADU, second story ADU (above garage or work shop), addition ADU, internal ADU.
IMPORTANT:
There’s simply too few permitted ADUs to make a real difference in the housing stock. But, even if they aren’t going to solve all a city’s problems, they may help homeowners solve some of their problems. The most common motivation for ADU development is rental income potential, followed by the prospect of flexible living space for multigenerational households.
We at FIDELITY GENERAL CONTRACTORS, providing a single point of contact to homeowners interested in this product, from conceptual stage including plans, city legwork, project managing of the construction stage including assistance with material purchase and other coordination, all the way to completion.
(this project showcases a detached ADU, 400 SQ.)

 Amanda Armstrong Sava
Enclosed kitchen - mid-sized victorian medium tone wood floor enclosed kitchen idea in San Francisco with a farmhouse sink, recessed-panel cabinets, gray cabinets, marble countertops, white backsplash, subway tile backsplash, paneled appliances, white walls and an island

11