
Search results for "Common forms" in Home Design Ideas
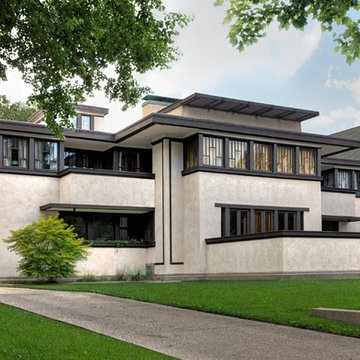
 Frank Lloyd Wright Trust
Oscar B. Balch House (Frank Lloyd Wright, 1911), Oak Park, IL
Prairie elements combine with the innovations of Wright’s later career in this transitional work.
Courtesy of Frank Lloyd Wright Trust. Photographer James Caulfield
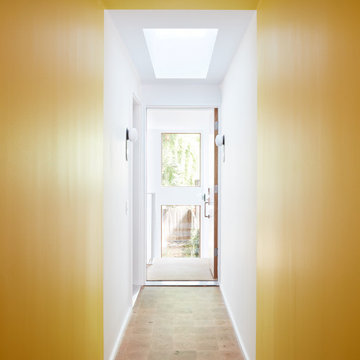
 John Lum Architecture, Inc. AIA
Wedged between two tall Edwardians on Potrero Hill, this single-family home was converted into a duplex.
The original two-story building form was gutted and modernized, the uppermost level set back, and the single entrance kept intact masking the duplex conversion. Each unit is accessed via the common hallway with the upper unit serviced by an elevator. Both units are approximately 2,000 square feet and feature a bedroom-level and an open great room floor, with the lower unit having a surprising one-and-a-half story garden view.

Find the right local pro for your project

 Stone's Throw Builders
The peeks of container throughout the home are a nod to its signature architectural detail. Bringing the outdoors in was also important to the homeowners and the designers were able to harvest trees from the property to use throughout the home. Natural light pours into the home during the day from the many purposefully positioned windows.

 Los Angeles Pool Builders, Inc
Inspiration for a large modern backyard tile and rectangular infinity pool remodel in Los Angeles

 JLC Architecture
This remodel to an existing home updates the interior, creating contemporary spatial features and new materiality. The existing home has a unique style that was used to inspire the forms that define the spaces. The new finishes cater to the homeowners distinct taste in elegant textures. The project scope was limited to the most commonly used spaces: kitchen, living room and main entry corridor. The inclusion of a large multi-slide door and interior glass railing emphasize the tranquil canyon views and flow between rooms. This project is a great example of how limited updates can transform the feel of an existing home while still keeping the overall character intact.
Construction Type: Addition/Remodel



Sponsored
Westerville, OH

Custom Home Works
Franklin County's Award-Winning Design, Build and Remodeling Expert


 Salt + Dirt | Outside Design
Originally, as a designer, my desire was common drama. I surrounded the salt water spa with a cloud 'Morning Lights' miscanthus grass. Not very unique.
The install by a different contractor was deeply affected by the economic crash of 2008 and we were "gifted" the opportunity of readdressing the resultant issues. Two years having passed in my own design path, I grew more confidant in my own aesthetics and suggested we do something more dynamic. Grasses abound, so intrinsic to water-scapes- our western version of wind whispering through tropical palm leaves. But we introduced variety in color and form. It's quite lovely :)
Gigi
 JLC Architecture
This remodel to an existing home updates the interior, creating contemporary spatial features and new materiality. The existing home has a unique style that was used to inspire the forms that define the spaces. The new finishes cater to the homeowners distinct taste in elegant textures. The project scope was limited to the most commonly used spaces: kitchen, living room and main entry corridor. The inclusion of a large multi-slide door and interior glass railing emphasize the tranquil canyon views and flow between rooms. This project is a great example of how limited updates can transform the feel of an existing home while still keeping the overall character intact.
Construction Type: Addition/Remodel

 Samantha Smith
The interior design - is not easy thing. Let us take one of the key, the key secret of building interior composition - the harmonious arrangement of the living space, where everything interacts: furniture, crockery, plants, decorative fabrics and so on.
All things that are selected and by which life is organized, have some sort of form. For example, the cabinet can be quite simple, in the form of a cube or a prism. Snack bar, usually consists of several parts: top, bottom, interconnecting elements (drawers, doors – this form is much more complicated. Because the buffet, as well as a bedside table, consists of two simple parts, is also similar to the prism. Two different object, but the same shape, made of the same material, the same decoration can be described as the objects of the same type. They go well together, they share a common line. Therefore, in the selection of items it is very important to determine the main form and line, the contours of objects. It is necessary to look in a furniture (bedroom or dining room), and many things will become clear. They have a common shape, they are of the same material: design of furniture is well and carefully considered. Now you have to choose the other items. Here, first should pay attention to line and shape, decor, whether there are panels, inlays, whether the object is decorated with carved or painted. Very often objects may be the same shape, but very differently decorated, whereby they are not combined with each other. You can adhere to the following principles.
First option is to select all items of one and the same form with the same decoration, the same color of the same material (set). Second variant is to buy objects of the same shape but of different materials. It should focus on the items of the same decor, not to get involved in a variety of materials. For example, it will be wooden and wicker furniture, ceramic vases and lamps. Third option assumes the preferring objects of different shapes, but the same material. For example, a sofa and armchairs round, coffee table and TV stand - rectangular, lamps and floor vase - a complex shape with a wavy contour, and the material is the same everywhere - wood and glass. The fourth option is to undertake various forms of objects made of different materials - a combination difficult, but possible (it depends on the development of your taste).
The main thing in all tips is to adhere to the magic number 3. It means to keep in mind that the room is acceptable not more than three kinds of shapes of objects, such as rectangle, oval, cone. In addition, no more than three decorative materials: ceramic, plaster, marble or wood, leather, brass and so on.
About the Author: Vivien Smith is a blogger at custom essay writing service. She writes the articles about the design secrets of the interior.

Photo: Arnaud 25, via Wikimedia Commons, licensed under Creative Commons Attribution-ShareAlike 3.0 Unported
 JLC Architecture
This remodel to an existing home updates the interior, creating contemporary spatial features and new materiality. The existing home has a unique style that was used to inspire the forms that define the spaces. The new finishes cater to the homeowners distinct taste in elegant textures. The project scope was limited to the most commonly used spaces: kitchen, living room and main entry corridor. The inclusion of a large multi-slide door and interior glass railing emphasize the tranquil canyon views and flow between rooms. This project is a great example of how limited updates can transform the feel of an existing home while still keeping the overall character intact.
Construction Type: Addition/Remodel

Sponsored
Westerville, OH
Custom Home Works
Franklin County's Award-Winning Design, Build and Remodeling Expert

 Fidelity General Contractors Inc.
What is an ADU: Accessory Dwelling Units:
An accessory dwelling unit, usually just called an ADU, is a secondary housing unit on a single-family residential lot. The term “accessory dwelling unit” is a institutional-sounding name, but it’s the most commonly-used term across the country to describe this type of housing. While the full name is a mouthful, the shorthand “ADU” is better.
ADUs vary in their physical form quite a bit, as there are detached ADU, attached ADU, second story ADU (above garage or work shop), addition ADU, internal ADU.
IMPORTANT:
There’s simply too few permitted ADUs to make a real difference in the housing stock. But, even if they aren’t going to solve all a city’s problems, they may help homeowners solve some of their problems. The most common motivation for ADU development is rental income potential, followed by the prospect of flexible living space for multigenerational households.
We at FIDELITY GENERAL CONTRACTORS, providing a single point of contact to homeowners interested in this product, from conceptual stage including plans, city legwork, project managing of the construction stage including assistance with material purchase and other coordination, all the way to completion.
(this project showcases a detached ADU, 400 SQ.)
 JLC Architecture
This remodel to an existing home updates the interior, creating contemporary spatial features and new materiality. The existing home has a unique style that was used to inspire the forms that define the spaces. The new finishes cater to the homeowners distinct taste in elegant textures. The project scope was limited to the most commonly used spaces: kitchen, living room and main entry corridor. The inclusion of a large multi-slide door and interior glass railing emphasize the tranquil canyon views and flow between rooms. This project is a great example of how limited updates can transform the feel of an existing home while still keeping the overall character intact.
Construction Type: Addition/Remodel

 Robert Miller FAIA Architects
Images by Nic LeHoux
Designed as a home and studio for a photographer and his young family, Lightbox is located on a peninsula that extends south from British Columbia across the border to Point Roberts. The densely forested site lies beside a 180-acre park that overlooks the Strait of Georgia, the San Juan Islands and the Puget Sound.
Having experienced the world from under a black focusing cloth and large format camera lens, the photographer has a special fondness for simplicity and an appreciation of unique, genuine and well-crafted details.
The home was made decidedly modest, in size and means, with a building skin utilizing simple materials in a straightforward yet innovative configuration. The result is a structure crafted from affordable and common materials such as exposed wood two-bys that form the structural frame and directly support a prefabricated aluminum window system of standard glazing units uniformly sized to reduce the complexity and overall cost.
Accessed from the west on a sloped boardwalk that bisects its two contrasting forms, the house sits lightly on the land above the forest floor.
A south facing two-story glassy cage for living captures the sun and view as it celebrates the interplay of light and shadow in the forest. To the north, stairs are contained in a thin wooden box stained black with a traditional Finnish pine tar coating. Narrow apertures in the otherwise solid dark wooden wall sharply focus the vibrant cropped views of the old growth fir trees at the edge of the deep forest.
Lightbox is an uncomplicated yet powerful gesture that enables one to view the subtlety and beauty of the site while providing comfort and pleasure in the constantly changing light of the forest.

 Mauzy Heating, Air & Solar
Diffusers can be as a shape of round, rectangular, or can be as linear slot diffusers. Linear slot diffusers take the form of one or several long, narrow slots, mostly semi-concealed in a fixed or suspended ceiling. The average linear diffuser consists of a long, narrow metal casing with a series of louvers or grills along once face. Installers fasten the linear diffuser into a ceiling, wall, or window sill area so that the louvered face sits flush with the surrounding surface. Linear diffusers work with both drywall structures and drop ceilings, but different types of models may be required to fit different applications. The most common linear diffuser designs include rows of diffusers along an entire wall, with vents placed either in the ceiling or window sills.

 Regenesis Ecological Design
Locally quarried granite boulders form a water feature designed to emulate the sound of an alpine creek. Polystichum munitum (Western Sword Fern), Muhlenbergia rigens (Deer Grass), and Juncus effusus (Common Rush) will continue to soften the edges over time.
 JLC Architecture
This remodel to an existing home updates the interior, creating contemporary spatial features and new materiality. The existing home has a unique style that was used to inspire the forms that define the spaces. The new finishes cater to the homeowners distinct taste in elegant textures. The project scope was limited to the most commonly used spaces: kitchen, living room and main entry corridor. The inclusion of a large multi-slide door and interior glass railing emphasize the tranquil canyon views and flow between rooms. This project is a great example of how limited updates can transform the feel of an existing home while still keeping the overall character intact.
Construction Type: Addition/Remodel
 JLC Architecture
This remodel to an existing home updates the interior, creating contemporary spatial features and new materiality. The existing home has a unique style that was used to inspire the forms that define the spaces. The new finishes cater to the homeowners distinct taste in elegant textures. The project scope was limited to the most commonly used spaces: kitchen, living room and main entry corridor. The inclusion of a large multi-slide door and interior glass railing emphasize the tranquil canyon views and flow between rooms. This project is a great example of how limited updates can transform the feel of an existing home while still keeping the overall character intact.
Construction Type: Addition/Remodel
15