
Search results for "Common forms" in Home Design Ideas

 reSAWN TIMBER co.
Hampton House – NY
NY-based BAHND design studio selected reSAWN’s HAI shou sugi ban charred cypress for exterior siding for this private residence in The Hamptons.
PRODUCT
HAI :: shou sugi ban cypress wall cladding
DETAILS
Exterior Siding:
HAI – #2 common grade
shou-sugi-ban charred cypress, burnt and sealed on all 4 sides
+/-7/8” thick X 5-1/8” wide X 6-16’ random length
Tongue & Groove
ABOUT THE PROJECT
This private residence off a beautiful, secluded road in The Hamptons features a modern façade clad in reSAWN’s HAI shou sugi ban charred wood specified by BAHND design studio.
BAHND DESIGN STUDIO is an architecture and design practice founded by Amanda Beethe to develop thoughtful, modern, sustainable architecture and design. They work with absolute dedication to the context of each project, ensuring that every space speaks to its owner in their own language. Their concepts draw inspiration from the place of each project: the history, nature and culture, and incorporate that into its future form.

Great Blue Lobelia / Lobelia siphilitica
Photo: Aaron Carlson, licensed under Creative Commons Attribution- ShareAlike 2.0 Generic

Conoclinium Coelestinum / Blue Mistflower
Photo: Fritz Flohr Reynolds, via Flickr, licensed under Creative Commons Attribution-ShareAlike 2.0 Generic
Find the right local pro for your project

 Maraya Interior Design
White, gold and almost black are used in this very large, traditional remodel of an original Landry Group Home, filled with contemporary furniture, modern art and decor. White painted moldings on walls and ceilings, combined with black stained wide plank wood flooring. Very grand spaces, including living room, family room, dining room and music room feature hand knotted rugs in modern light grey, gold and black free form styles. All large rooms, including the master suite, feature white painted fireplace surrounds in carved moldings. Music room is stunning in black venetian plaster and carved white details on the ceiling with burgandy velvet upholstered chairs and a burgandy accented Baccarat Crystal chandelier. All lighting throughout the home, including the stairwell and extra large dining room hold Baccarat lighting fixtures. Master suite is composed of his and her baths, a sitting room divided from the master bedroom by beautiful carved white doors. Guest house shows arched white french doors, ornate gold mirror, and carved crown moldings. All the spaces are comfortable and cozy with warm, soft textures throughout. Project Location: Lake Sherwood, Westlake, California. Project designed by Maraya Interior Design. From their beautiful resort town of Ojai, they serve clients in Montecito, Hope Ranch, Malibu and Calabasas, across the tri-county area of Santa Barbara, Ventura and Los Angeles, south to Hidden Hills.

Blanket Flower / Gaillardia aristata
Photo: Matt Lavin, licensed under Creative Commons Attribution-ShareAlike 2.0 Generic

 Timeless Interiors
Nature at Home
Embracing natural, raw materials, such as concrete, wood planks, and exposed beams, has become common in home interior design over the past years. Bathrooms are now catching up with the beautiful imperfect and authentic look that natural materials bring along. Warm-coloured surfaces and natural granite tones, wood furniture and classic sink vanities reflect the ongoing fascination with nature’s simple yet vivacious forms, resulting in a “ supernatural look, such as in many of Caesarstone's surfaces.



Sponsored
Westerville, OH

Custom Home Works
Franklin County's Award-Winning Design, Build and Remodeling Expert

 JAZ Design, Inc.
The bathroom on the sleeping level of this home was cramped and impractical. We have redefined the space by taking a small portion of the back bedroom and moved the laundry form front bedroom to the common area.

 Beasley & Henley Interior Design
To compliment this indoor-outdoor vision, Beasley choose a mix of simple, natural materials, such as concrete, wood, stone and steel. These common materials were used in inventive ways to create interest and to keep the connection to the exteriors.
Textural chiseled stone was juxtaposed with sleek quartz countertops; wood and concrete were mixed to form unexpected flooring patterns; wood and steel were designed to form the unique stair case extending into the balcony, central to the gathering and amenity areas; lineal walls patterns were designed out of striated wood selections, and exposed brick was specified for the large 2-story glass entry foyer wall.
One of the most captivating of Beasley & Henley’s design elements is the ‘living wall’ which holds greenery and live plants all year long.

 ACQUIRE
Photo by Sean Litchfield
Cottage ceramic tile dedicated laundry room photo in Boston with an undermount sink, quartz countertops, a side-by-side washer/dryer and blue walls
Cottage ceramic tile dedicated laundry room photo in Boston with an undermount sink, quartz countertops, a side-by-side washer/dryer and blue walls

 Ancient Surfaces
Product: Authentic Limestone for Exterior Living Spaces.
Ancient Surfaces
Contacts: (212) 461-0245
Email: Sales@ancientsurfaces.com
Website: www.AncientSurfaces.com
The design of external living spaces is known as the 'Al Fresco' design style as it is called in Italian. 'Al Fresco' translates into 'the open' or 'the cool/fresh exterior'. Customizing a fully functional outdoor kitchen, pizza oven, BBQ, fireplace or Jacuzzi pool spa all out of old reclaimed Mediterranean stone pieces is no easy task and shouldn’t be created out of the lowest common denominator of building materials such as concrete, Indian slates or Turkish travertine.
The one thing you can bet the farmhouse on is that when the entire process unravels and when your outdoor living space materializes from the architects rendering to real life, you will be guaranteed a true Mediterranean living experience if your choice of construction material was as authentic and possible to the Southern Mediterranean regions.
We believe that the coziness of your surroundings brought about by the creative usage of our antique stone elements will only amplify that authenticity.
whether you are enjoying a relaxing time soaking the sun inside one of our Jacuzzi spa stone fountains or sharing unforgettable memories with family and friends while baking your own pizzas in one of our outdoor BBQ pizza ovens, our stone designs will always evoke in most a feeling of euphoria and exultation that one only gets while being on vacation is some exotic European island surrounded with the pristine beauty of indigenous nature and ancient architecture...
 reSAWN TIMBER co.
Hampton House – NY
NY-based BAHND design studio selected reSAWN’s HAI shou sugi ban charred cypress for exterior siding for this private residence in The Hamptons.
PRODUCT
HAI :: shou sugi ban cypress wall cladding
DETAILS
Exterior Siding:
HAI – #2 common grade
shou-sugi-ban charred cypress, burnt and sealed on all 4 sides
+/-7/8” thick X 5-1/8” wide X 6-16’ random length
Tongue & Groove
ABOUT THE PROJECT
This private residence off a beautiful, secluded road in The Hamptons features a modern façade clad in reSAWN’s HAI shou sugi ban charred wood specified by BAHND design studio.
BAHND DESIGN STUDIO is an architecture and design practice founded by Amanda Beethe to develop thoughtful, modern, sustainable architecture and design. They work with absolute dedication to the context of each project, ensuring that every space speaks to its owner in their own language. Their concepts draw inspiration from the place of each project: the history, nature and culture, and incorporate that into its future form.
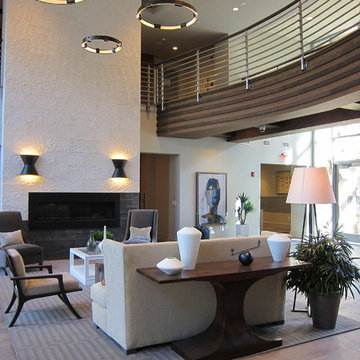 Beasley & Henley Interior Design
A contemporary clubhouse in Boston. Designed by Beasley & Henley Interior Design. To compliment this indoor-outdoor vision, Beasley choose a mix of simple, natural materials, such as concrete, wood, stone and steel. These common materials were used in inventive ways to create interest and to keep the connection to the exteriors.
Textural chiseled stone was juxtaposed with sleek quartz countertops; wood and concrete were mixed to form unexpected flooring patterns; wood and steel were designed to form the unique stair case extending into the balcony, central to the gathering and amenity areas; lineal walls patterns were designed out of striated wood selections, and exposed brick was specified for the large 2-story glass entry foyer wall.

Sponsored
Westerville, OH
Custom Home Works
Franklin County's Award-Winning Design, Build and Remodeling Expert

 Donald Lococo Architects
Owner, architect, and site merged a design from their mutual association with the river.
Located on the edge of Goose Creek, the owner was drawn to the site, reminiscent of a river from his youth that he used to tube down with friends and a 6-pack of beer. The architect, although growing up a country way, had similar memories along the water.
Design gains momentum from conversations of built forms they recall floating along: mills and industrial compounds lining waterways that once acted as their lifeline. The common memories of floating past stone abutments and looking up at timber trussed bridges from below inform the interior. The concept extends into the hardscape in piers, and terraces that recall those partial elements remaining in and around the river.
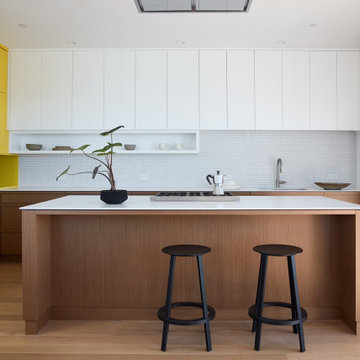
 John Lum Architecture, Inc. AIA
Wedged between two tall Edwardians on Potrero Hill, this single-family home was converted into a duplex.
The original two-story building form was gutted and modernized, the uppermost level set back, and the single entrance kept intact masking the duplex conversion. Each unit is accessed via the common hallway with the upper unit serviced by an elevator. Both units are approximately 2,000 square feet and feature a bedroom-level and an open great room floor, with the lower unit having a surprising one-and-a-half story garden view.

 Skagit Gardens
Maestro Hellebore/ Helleborus x ballardiae Gold Collection® Maestro
Creamy white flowers with dusty rose reverse. Compact, with deep green leaves, lighter veins and red stems.
Skagit Gardens
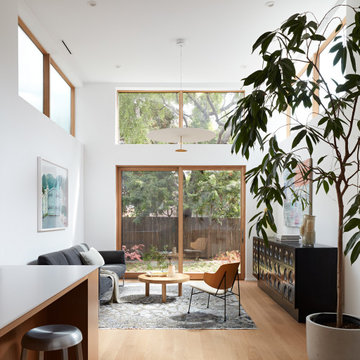 John Lum Architecture, Inc. AIA
Wedged between two tall Edwardians on Potrero Hill, this single-family home was converted into a duplex.
The original two-story building form was gutted and modernized, the uppermost level set back, and the single entrance kept intact masking the duplex conversion. Each unit is accessed via the common hallway with the upper unit serviced by an elevator. Both units are approximately 2,000 square feet and feature a bedroom-level and an open great room floor, with the lower unit having a surprising one-and-a-half story garden view.
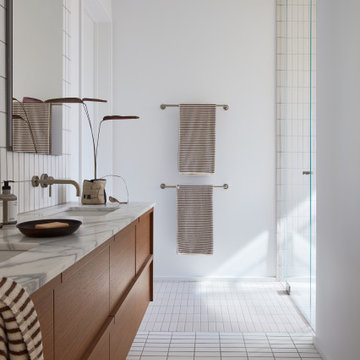 John Lum Architecture, Inc. AIA
Wedged between two tall Edwardians on Potrero Hill, this single-family home was converted into a duplex.
The original two-story building form was gutted and modernized, the uppermost level set back, and the single entrance kept intact masking the duplex conversion. Each unit is accessed via the common hallway with the upper unit serviced by an elevator. Both units are approximately 2,000 square feet and feature a bedroom-level and an open great room floor, with the lower unit having a surprising one-and-a-half story garden view.
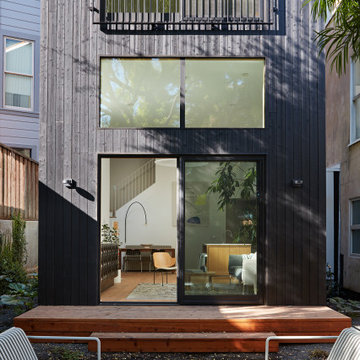 John Lum Architecture, Inc. AIA
Wedged between two tall Edwardians on Potrero Hill, this single-family home was converted into a duplex.
The original two-story building form was gutted and modernized, the uppermost level set back, and the single entrance kept intact masking the duplex conversion. Each unit is accessed via the common hallway with the upper unit serviced by an elevator. Both units are approximately 2,000 square feet and feature a bedroom-level and an open great room floor, with the lower unit having a surprising one-and-a-half story garden view.
 Beasley & Henley Interior Design
To compliment this indoor-outdoor vision, Beasley choose a mix of simple, natural materials, such as concrete, wood, stone and steel. These common materials were used in inventive ways to create interest and to keep the connection to the exteriors.
Textural chiseled stone was juxtaposed with sleek quartz countertops; wood and concrete were mixed to form unexpected flooring patterns; wood and steel were designed to form the unique stair case extending into the balcony, central to the gathering and amenity areas; lineal walls patterns were designed out of striated wood selections, and exposed brick was specified for the large 2-story glass entry foyer wall.
One of the most captivating of Beasley & Henley’s design elements is the ‘living wall’ which holds greenery and live plants all year long.
13