
Search results for "Common forms" in Home Design Ideas

 Wine Cellar Specialists
In this photo, you can see the curve corner wine rack that allows for a smooth transition from one wall to another. It is a common style of racking in residential custom wine cellars. Wine Cellar Specialists created this wine rack design with form and function in mind.
Follow us on Twitter: https://twitter.com/winecellarspec
Wine Cellar Specialists
1134 Commerce Drive
Richardson 75081
(972)454-048
info@winecellarspec.com
Take a video tour of this project: https://www.youtube.com/watch?v=ziKpkj7r7hM

 Sergey Harenko
Small minimalist l-shaped kitchen/dining room combo photo with black backsplash and no island

 Prairie Restorations, Inc
This area has a bit more controlled design with just the prairie dropseed next to the rocks. Very attractive prairie grass that leans over in an attractive fashion.
Find the right local pro for your project

 F. M. Construction Ltd
F. M. Construction provided construction management services for the completion of the Sales Centre and display suite for this exciting new project.
Sharing a passion for innovation and perfection, two leaders of their respective industries in Vancouver – Intracorp and Inform Interiors – have partnered to reimagine how homes are designed and built.
Aesthetically striking and considered from every possible angle, The Jervis is uncompromising design put into practice. It is 58 perfectly formed and carefully crafted homes, built by design and made for living.

 CAST architecture
CAST architecture
Inspiration for a small modern brown one-story metal exterior home remodel in Seattle with a shed roof
Inspiration for a small modern brown one-story metal exterior home remodel in Seattle with a shed roof


 User
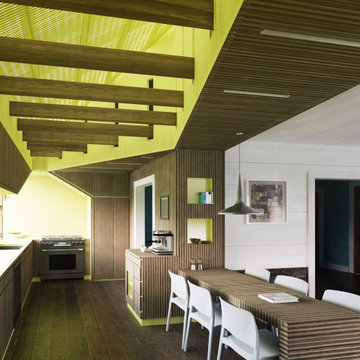
UserOriginal ceilings and walls were dismantled at strategic locations to allow for a new volumetric reading of the vernacular house. The dismantled material was then re-milled into thin slats that were laminated for from the kitchen and bathroom millwork. 90% of the material removed was repurposed into a new domestic form for the historic home.
The center piece to this subtractive operation is the table, which forms a seam between den and kitchen. By subtracting the wall that divided the square, southeastern den and the rectilinear southwestern room (used as a kitchen in late 20th century), a common ground for the family is created by the intervention of a long table fabricated from laminated heart-pine salvaged from the demolition.

Sponsored
Westerville, OH

Custom Home Works
Franklin County's Award-Winning Design, Build and Remodeling Expert

 Beasley & Henley Interior Design
To compliment this indoor-outdoor vision, Beasley choose a mix of simple, natural materials, such as concrete, wood, stone and steel. These common materials were used in inventive ways to create interest and to keep the connection to the exteriors.
Textural chiseled stone was juxtaposed with sleek quartz countertops; wood and concrete were mixed to form unexpected flooring patterns; wood and steel were designed to form the unique stair case extending into the balcony, central to the gathering and amenity areas; lineal walls patterns were designed out of striated wood selections, and exposed brick was specified for the large 2-story glass entry foyer wall.
One of the most captivating of Beasley & Henley’s design elements is the ‘living wall’ which holds greenery and live plants all year long.

 Corine Maggio Design
These young hip professional clients love to travel and wanted a home where they could showcase the items that they've collected abroad. Their fun and vibrant personalities are expressed in every inch of the space, which was personalized down to the smallest details. Just like they are up for adventure in life, they were up for for adventure in the design and the outcome was truly one-of-kind.
Photo by Chipper Hatter

 Design 1 Kitchen & Bath
The drawers are made to fit around the sink drains.
Example of a minimalist gray tile freestanding bathtub design in Boston with an undermount sink, furniture-like cabinets, medium tone wood cabinets, granite countertops and a two-piece toilet
Example of a minimalist gray tile freestanding bathtub design in Boston with an undermount sink, furniture-like cabinets, medium tone wood cabinets, granite countertops and a two-piece toilet


 semple brown design
View of Patio and Roof Deck
photo credit: David Lauer
Minimalist black two-story brick flat roof photo in Denver
Minimalist black two-story brick flat roof photo in Denver

 Donald Lococo Architects
Owner, architect, and site merged a design from their mutual association with the river.
Located on the edge of Goose Creek, the owner was drawn to the site, reminiscent of a river from his youth that he used to tube down with friends and a 6-pack of beer. The architect, although growing up a country way, had similar memories along the water.
Design gains momentum from conversations of built forms they recall floating along: mills and industrial compounds lining waterways that once acted as their lifeline. The common memories of floating past stone abutments and looking up at timber trussed bridges from below inform the interior. The concept extends into the hardscape in piers, and terraces that recall those partial elements remaining in and around the river.
©️Maxwell MacKenzie

Sponsored
Westerville, OH
Custom Home Works
Franklin County's Award-Winning Design, Build and Remodeling Expert


 KBE Design & Build
Example of a transitional medium tone wood floor kitchen design in Philadelphia with a farmhouse sink, shaker cabinets, white cabinets, quartz countertops, blue backsplash, porcelain backsplash, stainless steel appliances, an island and white countertops

 Jacob Talbot - Fine Homebuilders
Anthony Crisafulli photography
Gale Goff architect
Inspiration for a coastal exterior home remodel in Providence
Inspiration for a coastal exterior home remodel in Providence
 Beasley & Henley Interior Design
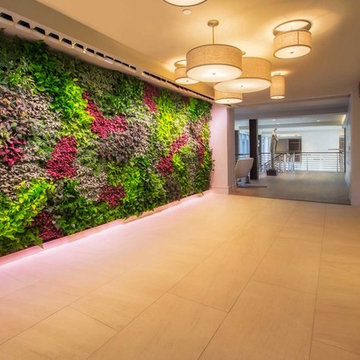
To compliment this indoor-outdoor vision, Beasley choose a mix of simple, natural materials, such as concrete, wood, stone and steel. These common materials were used in inventive ways to create interest and to keep the connection to the exteriors.
Textural chiseled stone was juxtaposed with sleek quartz countertops; wood and concrete were mixed to form unexpected flooring patterns; wood and steel were designed to form the unique stair case extending into the balcony, central to the gathering and amenity areas; lineal walls patterns were designed out of striated wood selections, and exposed brick was specified for the large 2-story glass entry foyer wall.
One of the most captivating of Beasley & Henley’s design elements is the ‘living wall’ which holds greenery and live plants all year long.

 CLB Architects
Anchored by two simple but bold agrarian volumes linked by a transparent connector, Lone Pine's architecture is conceived as abstractions of common ranch structures: pure forms which have been articulated in an architectural language that manipulates mass through subtraction.
Residential architecture by CLB, interior design by CLB and Pepe Lopez Design, Inc. Jackson, Wyoming – Bozeman, Montana.

 Baer's Furniture
Your gourmet cooking is sure to wow, but it doesn't hurt to start the oohs and ahhs when your guests catch sight of your fabulous dining set. Beneath the clear glass table top sits the exotically fashioned table base, intricately moulded with the decorative swirls of the rattan table stretcher and flared rattan legs with antique metal ferrules. Viewed from above, this combination of metal and natural rattan forms a gorgeous sand dollar pattern. While a sand dollar is a common beach souvenir, this stunning table is anything but common. Adding a comfortable and coastal feel to the dining set are rattan armchairs with woven raffia and the delicate color blend of Seabrook fabric.

 b9 architects
View Haus 5 is an innovative approach to infill development on a narrow site. All homes were designed to Passivhaus standards and one of them has been certified. In response to the site's topography the townhouses are terraced in a single structure. A common walkway connects the site from 25th Avenue E to the alley widening at the center of the site to form a common courtyard. The courtyard is terraced to separate home entries in section from the surface of the courtyard. Decks created to be similar to front porches border the courtyard along with thoughtful landscaping.
The massing is modulated to create a structure that is well-scaled to its surroundings. Parking is minimized on the site through its location at the rear alley and setting it below the structure. To minimize impact on adjacent sites, a single enclosed stair penthouse is located at the center of the site, integrated with the design's approach to interlocking masses of varying materials. The exterior materials includes reclaimed brick and wood, ebonized wood and painted cement board panels.
12