
Search results for "Common games" in Home Design Ideas

 Allison Smith Design
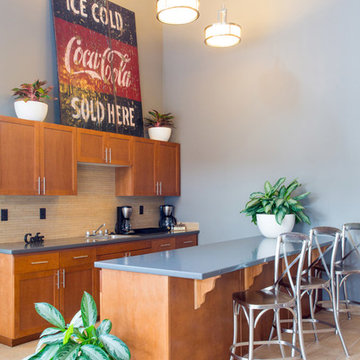
Kitchen island with bar seating. Large, vaulted ceilings. Photos by Vantage

Home bar - mid-sized contemporary home bar idea in Seattle
Home bar - mid-sized contemporary home bar idea in Seattle
 Kankel Conroy Rose & Hill Landscape Architecture
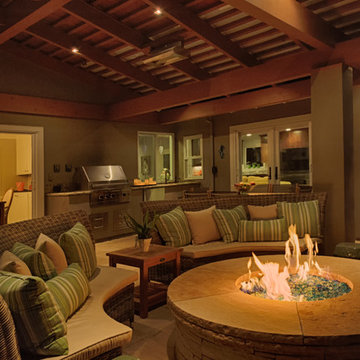
KKDG assisted the homeowner with the placement of new doors and windows to make the outdoor room more visually and physically accessible. New french doors from the Family Room and Dining Room were located, as well as a pass through window from the kitchen to the bbq area.
Ali Atri Photography
Find the right local pro for your project
 Bailey Design + Build
Bill Worley
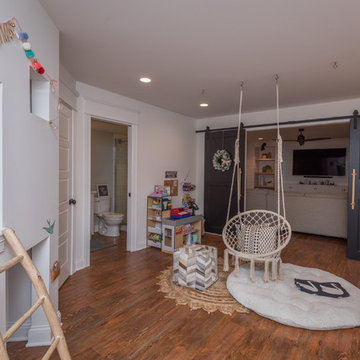
Mid-sized transitional enclosed dark wood floor and brown floor game room photo in Louisville with beige walls and no fireplace
Mid-sized transitional enclosed dark wood floor and brown floor game room photo in Louisville with beige walls and no fireplace
 Allison Smith Design
Large, open great room with leather sofa and chairs. Photos by Vantage
Inspiration for a huge contemporary open concept ceramic tile living room remodel in Seattle with red walls, a standard fireplace, a tile fireplace and a wall-mounted tv
Inspiration for a huge contemporary open concept ceramic tile living room remodel in Seattle with red walls, a standard fireplace, a tile fireplace and a wall-mounted tv
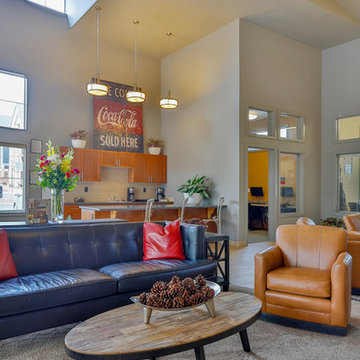 Allison Smith Design
Large great room with bar area and leather sofa and chair. Photos by Vantage
Inspiration for a huge contemporary open concept ceramic tile living room remodel in Seattle with gray walls, a standard fireplace, a tile fireplace and a wall-mounted tv
Inspiration for a huge contemporary open concept ceramic tile living room remodel in Seattle with gray walls, a standard fireplace, a tile fireplace and a wall-mounted tv


Sponsored
Columbus, OH

Wannemacher Interiors
Customized Award-Winning Interior Design Solutions in Franklin Cnty OH

 Marvin Design Gallery by Eldredge Lumber
Integrity from Marvin Windows and Doors open this tiny house up to a larger-than-life ocean view.
Living room - small cottage open concept light wood floor and beige floor living room idea in Portland Maine with blue walls, no fireplace and no tv
Living room - small cottage open concept light wood floor and beige floor living room idea in Portland Maine with blue walls, no fireplace and no tv
 Allison Smith Design
Stone and wood tiled fireplace. Photos by Vantage
Inspiration for a huge contemporary open concept ceramic tile living room remodel in Seattle with red walls, a standard fireplace, a tile fireplace and a wall-mounted tv
Inspiration for a huge contemporary open concept ceramic tile living room remodel in Seattle with red walls, a standard fireplace, a tile fireplace and a wall-mounted tv

 Miller-Roodell Architects Ltd
Set in Montana's tranquil Shields River Valley, the Shilo Ranch Compound is a collection of structures that were specifically built on a relatively smaller scale, to maximize efficiency. The main house has two bedrooms, a living area, dining and kitchen, bath and adjacent greenhouse, while two guest homes within the compound can sleep a total of 12 friends and family. There's also a common gathering hall, for dinners, games, and time together. The overall feel here is of sophisticated simplicity, with plaster walls, concrete and wood floors, and weathered boards for exteriors. The placement of each building was considered closely when envisioning how people would move through the property, based on anticipated needs and interests. Sustainability and consumption was also taken into consideration, as evidenced by the photovoltaic panels on roof of the garage, and the capability to shut down any of the compound's buildings when not in use.
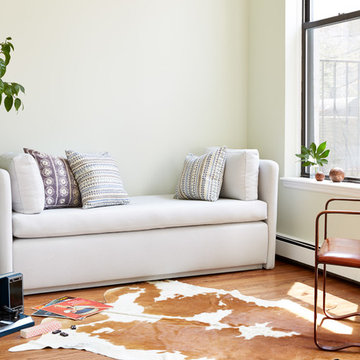
 Common Bond Design
President Street Residence. Brooklyn, NY. Photography by Biz Jones.
Example of a transitional living room design in New York
Example of a transitional living room design in New York
 Allison Smith Design
Clubhouse and outdoor pool area with trellis. Photos by Vantage
Hot tub - large contemporary courtyard concrete and rectangular hot tub idea in Seattle
Hot tub - large contemporary courtyard concrete and rectangular hot tub idea in Seattle

 Regan Baker Design Inc.
Inspiration for a transitional light wood floor living room remodel in San Francisco with white walls

Sponsored
Delaware, OH

Buckeye Basements, Inc.
Central Ohio's Basement Finishing ExpertsBest Of Houzz '13-'21

 Thinkterior LLC
THEME This playroom takes advantage of
a high ceiling, wide floor space and multiple
windows to create an open, bright space
where a child can be a pirate boarding a
captured ship, a chef in a cafe, a superhero
flying down the slide, or just a kid swinging
on a tire.
FOCUS The tower and slide promise
fun for all — even from the doorway. The
multi-level structure doubles the play area;
leaving plenty of room for a workbench,
LEGO table, and other mobile toys. Below
the tower, there is a chalkboard wall and
desk for the young artist, as well as a toy
microwave and food items for the budding
chef. Brilliant primary colors on the walls
and a sky blue ceiling with clouds create an
entirely pleasant environment.
STORAGE To accommodate a multitude
of toys of varying sizes and shapes, the
room is equipped with easily accessible,
mobile and stationary storage units. Colorcoordinated
baskets, buckets, crates and
canvas bags make cleaning up a bit easier and
keep the room organized. Mindful that the
number and types of toys change as children
age, the shelving unit features floating boards
and adjustable pegs.
GROWTH Designed as a family
playroom with growth in mind, the room
suits the needs of children of various ages.
Different elements can be added or retired,
and older children can keep more mature
toys and games on higher shelves, safely out
of a younger sibling’s reach. Lower shelving
is reserved for the youngest child’s toys,
books, and other treasures.
SAFETY To minimize the bumps and
bruises common in playrooms, exposed
screws and bolts are covered by plastic
molds or rope twisted around metal joiners.
Elastic netting protects openings on the
tower’s upper levels, while playroom
activities can be monitored via any
television in the house. Smaller kids are kept
off the upper levels with the use of climbing
net and rock wall anchors.
 Gary Nance Design

Inspiration for a contemporary wet bar remodel in Indianapolis with flat-panel cabinets, black cabinets, gray backsplash and gray countertops

Sponsored
Delaware, OH
Buckeye Basements, Inc.
Central Ohio's Basement Finishing ExpertsBest Of Houzz '13-'21
 Judy Petersiel Design

Basement recreation room with lots of storage and seating
Example of a large transitional look-out dark wood floor basement design in Toronto with beige walls, a standard fireplace and a stone fireplace
Example of a large transitional look-out dark wood floor basement design in Toronto with beige walls, a standard fireplace and a stone fireplace
 TraceyJordan Collection

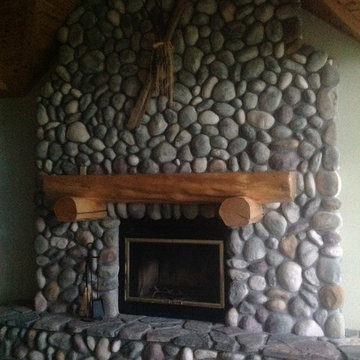
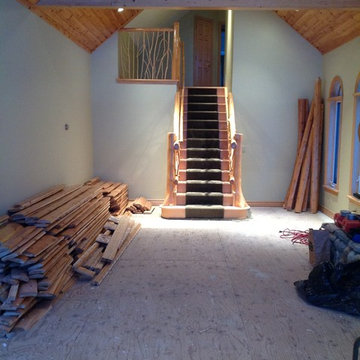
The original game room served as the catalyst for transforming Evermore into a rustic industrial retreat. The room was connected to the dining area through an awkward vestibule which unnecessarily narrowed the room and rather than connect it to the rest of the home, it isolated it.
The vestibule along with approximately 10ft of the common wall was removed opening up the game room to the entire living area. Over strenuous objections from local contractors we removed all of the log & twig railings and replaced them with what has become a continual conversation piece.
Photo Credit: TraceJordan Properties
 TraceyJordan Collection
The original game room served as the catalyst for transforming Evermore into a rustic industrial retreat. The room was connected to the dining area through an awkward vestibule which unnecessarily narrowed the room and rather than connect it to the rest of the home, it isolated it.
The vestibule along with approximately 10ft of the common wall was removed opening up the game room to the entire living area. Over strenuous objections from local contractors we removed all of the log & twig railings and replaced them with what has become a continual conversation piece.
Photo Credit: TraceJordan Properties
7