
Search results for "Common type" in Home Design Ideas
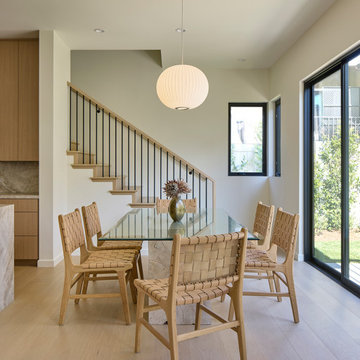
 Hsu McCullough
Dining room with Isamu Noguchi pendant for Herman Miller, Adjacent to patio
Mid-sized minimalist light wood floor and beige floor great room photo in Los Angeles with beige walls and no fireplace
Mid-sized minimalist light wood floor and beige floor great room photo in Los Angeles with beige walls and no fireplace

 Detailing & Design by Myra
Family room - large transitional open concept medium tone wood floor and brown floor family room idea with gray walls, no fireplace and no tv
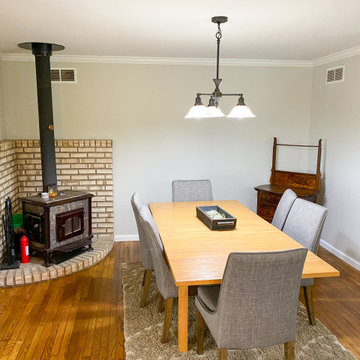
 Sandco Construction & Landscaping
Client wanted her common areas painted to a fresh grey.
After
Mid-sized cottage kitchen/dining room combo photo in Baltimore with gray walls
Mid-sized cottage kitchen/dining room combo photo in Baltimore with gray walls
Find the right local pro for your project
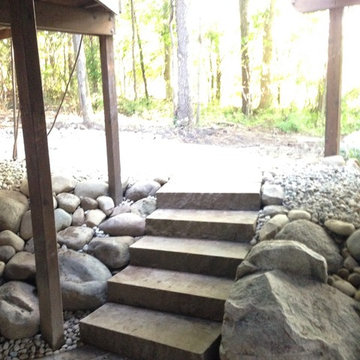
 Landforms
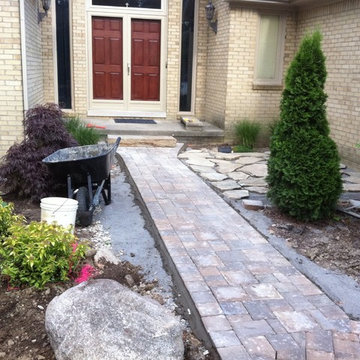
We use natural stone for our steps whenever we can. Some of the most common types are limestone, granite, and sandstone. They stand up to the elements and do not move or come apart like a manufactured step that is glued. All of our steps are guillotine cut. This gives them a nice clean natural finish. Perfect for navigating hillsides.
 Landforms
We use natural stone for our steps whenever we can. Some of the most common types are limestone, granite, and sandstone. They stand up to the elements and do not move or come apart like a manufactured step that is glued. All of our steps are guillotine cut. This gives them a nice clean natural finish. Perfect for navigating hillsides.
 Landforms
We use natural stone for our steps whenever we can. Some of the most common types are limestone, granite, and sandstone. They stand up to the elements and do not move or come apart like a manufactured step that is glued. All of our steps are guillotine cut. This gives them a nice clean natural finish. Perfect for navigating hillsides.

 FormLA Landscaping
Common Yarrow (Achillea millefolium) in red. Photo: Lesly Hall Photography
Inspiration for a huge eclectic drought-tolerant and full sun stone landscaping in Los Angeles for spring.
Inspiration for a huge eclectic drought-tolerant and full sun stone landscaping in Los Angeles for spring.

Sponsored
Fredericksburg, OH

High Point Cabinets
Columbus' Experienced Custom Cabinet Builder | 4x Best of Houzz Winner

 B.O.B. - Beyond Ordinary Boundaries Architecture
Terry Wyllie
Inspiration for a mid-sized master beige tile and ceramic tile porcelain tile alcove shower remodel in DC Metro with beige walls
Inspiration for a mid-sized master beige tile and ceramic tile porcelain tile alcove shower remodel in DC Metro with beige walls
 Sarah Hassaan Interiors
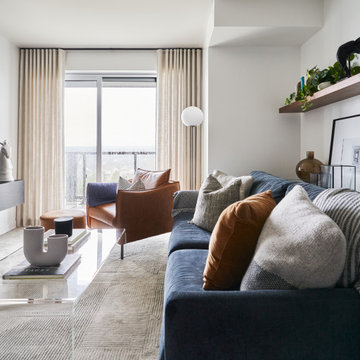
When designing a cozy condo, our focus is always on balancing functionality with style to create a thoughtfully curated and comfortable space. Project Dakota Commons beautifully reflects this approach, featuring rich deep blues, warm cognac leather, and a neutral palette to foster a cohesive and inviting ambiance. Our mission is to go beyond meeting expectations, crafting a space that transcends functionality to become a timeless sanctuary. We aim to create environments that inspire, comfort, and resonate with our clients, providing a haven they will treasure and enjoy for years to come.

 Accents Home Interiors & Staging
Mid-sized trendy medium tone wood floor and brown floor kitchen/dining room combo photo in San Francisco with beige walls and no fireplace

 Peter Fillat Architects
Living room - loft-style medium tone wood floor living room idea in Baltimore with beige walls, a standard fireplace, a metal fireplace and no tv
 Landforms
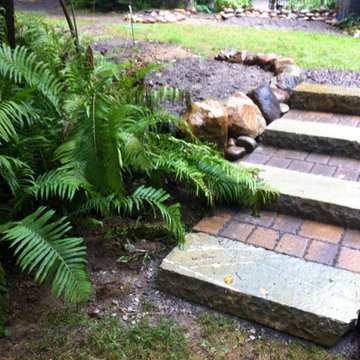
We use natural stone for our steps whenever we can. Some of the most common types are limestone, granite, and sandstone. They stand up to the elements and do not move or come apart like a manufactured step that is glued. All of our steps are guillotine cut. This gives them a nice clean natural finish. Perfect for navigating hillsides.

 Mayberry Workshop
Gregory Cortez
Example of a mid-sized transitional white two-story concrete fiberboard gable roof design in San Francisco with a mixed material roof
Example of a mid-sized transitional white two-story concrete fiberboard gable roof design in San Francisco with a mixed material roof


 Sarah Hassaan Interiors
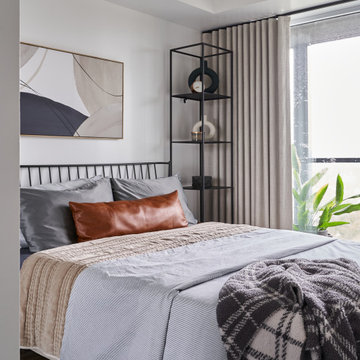
When designing a cozy condo, our focus is always on balancing functionality with style to create a thoughtfully curated and comfortable space. Project Dakota Commons beautifully reflects this approach, featuring rich deep blues, warm cognac leather, and a neutral palette to foster a cohesive and inviting ambiance. Our mission is to go beyond meeting expectations, crafting a space that transcends functionality to become a timeless sanctuary. We aim to create environments that inspire, comfort, and resonate with our clients, providing a haven they will treasure and enjoy for years to come.

 Bentley Construction LLC
Great room - contemporary light wood floor and brown floor great room idea in Louisville with beige walls

 Anlon
AnlonEric Post
Example of a mid-sized minimalist master carpeted and gray floor bedroom design in Portland with gray walls and no fireplace
Example of a mid-sized minimalist master carpeted and gray floor bedroom design in Portland with gray walls and no fireplace
 Landforms
We use natural stone for our steps whenever we can. Some of the most common types are limestone, granite, and sandstone. They stand up to the elements and do not move or come apart like a manufactured step that is glued. All of our steps are guillotine cut. This gives them a nice clean natural finish. Perfect for navigating hillsides.


 Landforms
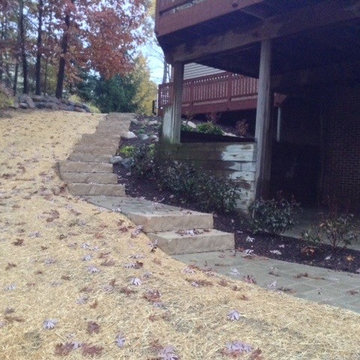
We use natural stone for our steps whenever we can. Some of the most common types are limestone, granite, and sandstone. They stand up to the elements and do not move or come apart like a manufactured step that is glued. All of our steps are guillotine cut. This gives them a nice clean natural finish. Perfect for navigating hillsides.

 Carissa Harrison at Ethan Allen Louisville
Mid-sized elegant open concept dark wood floor living room photo in Louisville with white walls
 Youkay Studio

I just wanted to show where TV could be placed. A simple wall hung with a shalow shelf underneath should be sufficient :)
Dressing room - small modern women's ceramic tile and brown floor dressing room idea in Toronto with beige cabinets
Dressing room - small modern women's ceramic tile and brown floor dressing room idea in Toronto with beige cabinets
30