
Search results for "Common type" in Home Design Ideas

 Ideo Architects

Inspiration for a large contemporary men's porcelain tile dressing room remodel in Houston with open cabinets and dark wood cabinets

 Native Edge Landscape
After their brand new construction was completed, this family had a beautiful and comfortable home that truly fit their needs. However, this new construction lacked an outdoor living space, which left the backyard feeling stark and bare. With this blank slate, we were able to create a relaxing environment for this family to enjoy.
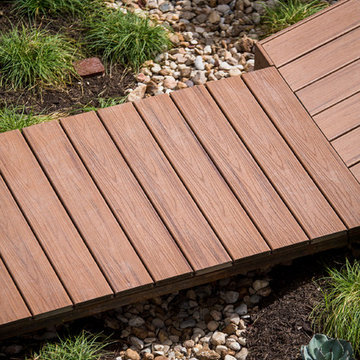
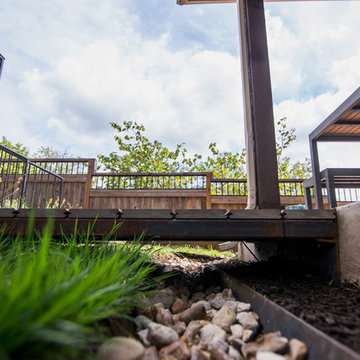
Faced with the challenge of using every square-inch of this small space, Native Edge was able to design a landscape that left this family worry-free. We incorporated a low maintenance composite decking system, modern raised metal planters, and a bubbling urn water feature to tie this peaceful landscape together. The poor drainage of the lot gave us the opportunity to create a striking cat walk and drainage feature, which left ample room for their vegetable and herb garden hobby. There is even a nook for the family dog to enjoy!
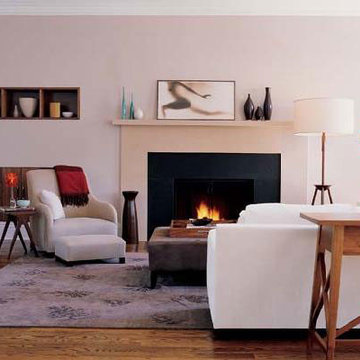
 Betty Wasserman Art & Interiors
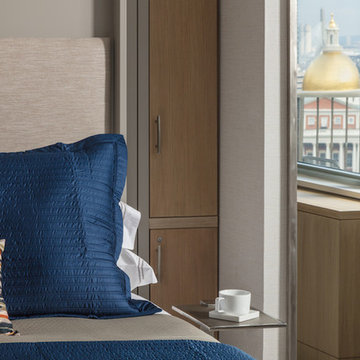
Homes that are big and luxurious are now emerging in the fields of the Hamptons, and this young couple decided to invest in one! They were drawn to the strong construction and the generous space the home offered, as well as the large exterior they found perfect for their young child. These clients wanted to offer an outdoor environment which they don't have during the week while staying in their Soho loft.
We went with a warm modern design, combining clean lines with earth tones and organic elements. The wooden accents anchor down the feeling of coziness as well as matches the beautiful exterior of the home.
Find the right local pro for your project
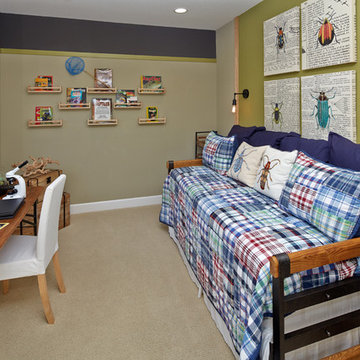
 Meritage Homes
This kids bedroom is a perfect place for your little one to study, read a book or play. At Meritage Homes, we help you make your house a home with our Design Center.
 Isla Homes
SeaThru is a new, waterfront, modern home. SeaThru was inspired by the mid-century modern homes from our area, known as the Sarasota School of Architecture.
This homes designed to offer more than the standard, ubiquitous rear-yard waterfront outdoor space. A central courtyard offer the residents a respite from the heat that accompanies west sun, and creates a gorgeous intermediate view fro guest staying in the semi-attached guest suite, who can actually SEE THROUGH the main living space and enjoy the bay views.
Noble materials such as stone cladding, oak floors, composite wood louver screens and generous amounts of glass lend to a relaxed, warm-contemporary feeling not typically common to these types of homes.
Photos by Ryan Gamma Photography
 Ramage Company

Inspiration for a mid-sized timeless open concept dark wood floor family room remodel in Louisville with yellow walls, a two-sided fireplace and a metal fireplace
 Betty Wasserman Art & Interiors
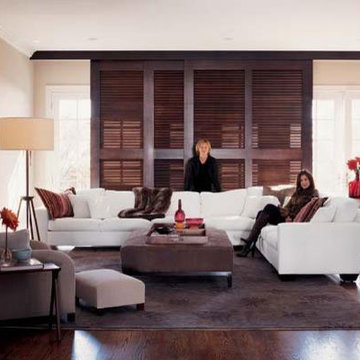
Homes that are big and luxurious are now emerging in the fields of the Hamptons, and this young couple decided to invest in one! They were drawn to the strong construction and the generous space the home offered, as well as the large exterior they found perfect for their young child. These clients wanted to offer an outdoor environment which they don't have during the week while staying in their Soho loft.
We went with a warm modern design, combining clean lines with earth tones and organic elements. The wooden accents anchor down the feeling of coziness as well as matches the beautiful exterior of the home.

Sponsored
Fredericksburg, OH

High Point Cabinets
Columbus' Experienced Custom Cabinet Builder | 4x Best of Houzz Winner
 Native Edge Landscape

After their brand new construction was completed, this family had a beautiful and comfortable home that truly fit their needs. However, this new construction lacked an outdoor living space, which left the backyard feeling stark and bare. With this blank slate, we were able to create a relaxing environment for this family to enjoy.
Faced with the challenge of using every square-inch of this small space, Native Edge was able to design a landscape that left this family worry-free. We incorporated a low maintenance composite decking system, modern raised metal planters, and a bubbling urn water feature to tie this peaceful landscape together. The poor drainage of the lot gave us the opportunity to create a striking cat walk and drainage feature, which left ample room for their vegetable and herb garden hobby. There is even a nook for the family dog to enjoy!
 Hsu McCullough
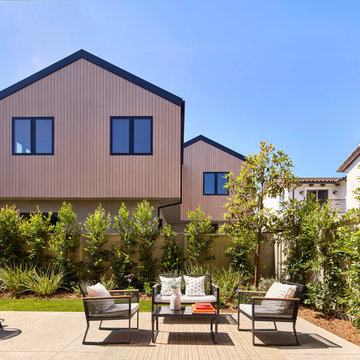
Yard with seating adjacent to living room.
Inspiration for a mid-sized modern two-story wood gable roof remodel in Los Angeles with a metal roof and a black roof
Inspiration for a mid-sized modern two-story wood gable roof remodel in Los Angeles with a metal roof and a black roof
 Native Edge Landscape
The poor drainage of the lot gave us the opportunity to create a striking cat walk and drainage feature.
Design ideas for a small modern drought-tolerant courtyard gravel garden path in Austin.
Design ideas for a small modern drought-tolerant courtyard gravel garden path in Austin.

 Native Edge Landscape
The poor drainage of the lot gave us the opportunity to create a striking cat walk and drainage feature.
Photo of a small traditional drought-tolerant courtyard gravel garden path in Austin.
Photo of a small traditional drought-tolerant courtyard gravel garden path in Austin.


Sponsored
Columbus, OH

Hope Restoration & General Contracting
Columbus Design-Build, Kitchen & Bath Remodeling, Historic Renovations
 Bentley Construction LLC

Example of a classic dark wood floor and brown floor breakfast nook design in Louisville with beige walls
 Anlon
AnlonEric Post
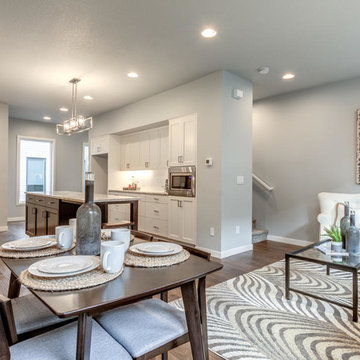
Mid-sized minimalist open concept light wood floor and brown floor living room photo in Portland with no fireplace and no tv
Mid-sized minimalist open concept light wood floor and brown floor living room photo in Portland with no fireplace and no tv
 Native Edge Landscape
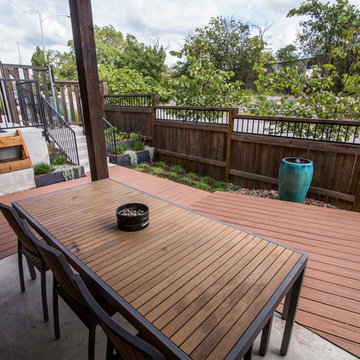
After their brand new construction was completed, this family had a beautiful and comfortable home that truly fit their needs. However, this new construction lacked an outdoor living space, which left the backyard feeling stark and bare. With this blank slate, we were able to create a relaxing environment for this family to enjoy.
Faced with the challenge of using every square-inch of this small space, Native Edge was able to design a landscape that left this family worry-free. We incorporated a low maintenance composite decking system, modern raised metal planters, and a bubbling urn water feature to tie this peaceful landscape together. The poor drainage of the lot gave us the opportunity to create a striking cat walk and drainage feature, which left ample room for their vegetable and herb garden hobby. There is even a nook for the family dog to enjoy!
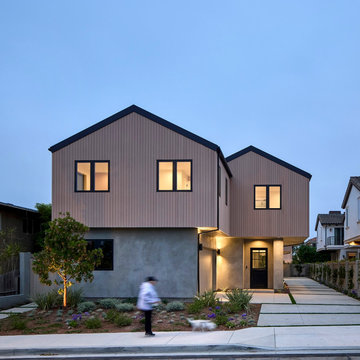 Hsu McCullough
Luxury townhouses by Hsu McCullough at dusk. Two separate residence - detached with shared driveway.
Modern Mill wood siding with a pale blush finish wraps the second floor exterior with Anderson windows. Smooth stucco at ground floor with a metal dutch door by Pinky's marks the entrance to both homes.

Sponsored
Sunbury, OH

J.Holderby - Renovations
Franklin County's Leading General Contractors - 2X Best of Houzz!

 Aurora Renderings | 3D-RENDERING
3D Rendering by Aurora Renderings | Interior design by Aurora Renderings
Game room - small contemporary open concept marble floor and white floor game room idea in Miami with no tv
Game room - small contemporary open concept marble floor and white floor game room idea in Miami with no tv
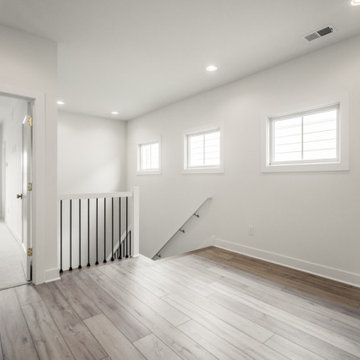 Bentley Construction LLC
Minimalist wooden u-shaped mixed material railing staircase photo in Louisville
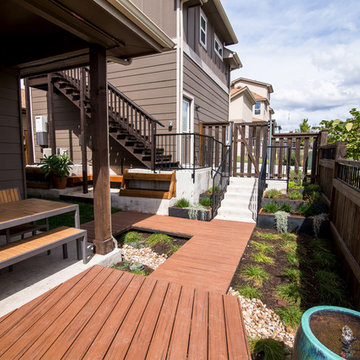 Native Edge Landscape
After their brand new construction was completed, this family had a beautiful and comfortable home that truly fit their needs. However, this new construction lacked an outdoor living space, which left the backyard feeling stark and bare. With this blank slate, we were able to create a relaxing environment for this family to enjoy.
Faced with the challenge of using every square-inch of this small space, Native Edge was able to design a landscape that left this family worry-free. We incorporated a low maintenance composite decking system, modern raised metal planters, and a bubbling urn water feature to tie this peaceful landscape together. The poor drainage of the lot gave us the opportunity to create a striking cat walk and drainage feature, which left ample room for their vegetable and herb garden hobby. There is even a nook for the family dog to enjoy!
27