
Search results for "Common type" in Home Design Ideas

 Native Edge Landscape
After their brand new construction was completed, this family had a beautiful and comfortable home that truly fit their needs. However, this new construction lacked an outdoor living space, which left the backyard feeling stark and bare. With this blank slate, we were able to create a relaxing environment for this family to enjoy.
Faced with the challenge of using every square-inch of this small space, Native Edge was able to design a landscape that left this family worry-free. We incorporated a low maintenance composite decking system, modern raised metal planters, and a bubbling urn water feature to tie this peaceful landscape together. The poor drainage of the lot gave us the opportunity to create a striking cat walk and drainage feature, which left ample room for their vegetable and herb garden hobby. There is even a nook for the family dog to enjoy!
 Native Edge Landscape
After their brand new construction was completed, this family had a beautiful and comfortable home that truly fit their needs. However, this new construction lacked an outdoor living space, which left the backyard feeling stark and bare. With this blank slate, we were able to create a relaxing environment for this family to enjoy.
Faced with the challenge of using every square-inch of this small space, Native Edge was able to design a landscape that left this family worry-free. We incorporated a low maintenance composite decking system, modern raised metal planters, and a bubbling urn water feature to tie this peaceful landscape together. The poor drainage of the lot gave us the opportunity to create a striking cat walk and drainage feature, which left ample room for their vegetable and herb garden hobby. There is even a nook for the family dog to enjoy!
 Native Edge Landscape
After their brand new construction was completed, this family had a beautiful and comfortable home that truly fit their needs. However, this new construction lacked an outdoor living space, which left the backyard feeling stark and bare. With this blank slate, we were able to create a relaxing environment for this family to enjoy.
Faced with the challenge of using every square-inch of this small space, Native Edge was able to design a landscape that left this family worry-free. We incorporated a low maintenance composite decking system, modern raised metal planters, and a bubbling urn water feature to tie this peaceful landscape together. The poor drainage of the lot gave us the opportunity to create a striking cat walk and drainage feature, which left ample room for their vegetable and herb garden hobby. There is even a nook for the family dog to enjoy!
Find the right local pro for your project


 Detailing & Design by Myra
Inspiration for a large transitional open concept medium tone wood floor and brown floor family room remodel with gray walls, no fireplace and no tv

 Tasteful imagery
Airbnb
Copyright Lena Teveris
Inspiration for a timeless light wood floor enclosed dining room remodel in New York with yellow walls
Inspiration for a timeless light wood floor enclosed dining room remodel in New York with yellow walls
 Native Edge Landscape
After their brand new construction was completed, this family had a beautiful and comfortable home that truly fit their needs. However, this new construction lacked an outdoor living space, which left the backyard feeling stark and bare. With this blank slate, we were able to create a relaxing environment for this family to enjoy.
Faced with the challenge of using every square-inch of this small space, Native Edge was able to design a landscape that left this family worry-free. We incorporated a low maintenance composite decking system, modern raised metal planters, and a bubbling urn water feature to tie this peaceful landscape together. The poor drainage of the lot gave us the opportunity to create a striking cat walk and drainage feature, which left ample room for their vegetable and herb garden hobby. There is even a nook for the family dog to enjoy!

Sponsored
Columbus, OH

Hope Restoration & General Contracting
Columbus Design-Build, Kitchen & Bath Remodeling, Historic Renovations
 Sandco Construction & Landscaping
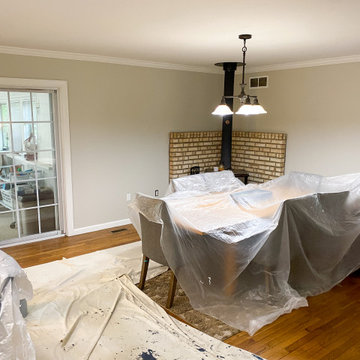
Client wanted her common areas painted to a fresh grey.
After
Kitchen/dining room combo - mid-sized country kitchen/dining room combo idea in Baltimore with gray walls
Kitchen/dining room combo - mid-sized country kitchen/dining room combo idea in Baltimore with gray walls

 Outdoor Creations Unlimited
Flagstone is one of the best materials for patios primarily due to its narrow packed joints that allow water to permeate instead of running off. Flagstone patios also have a very natural, organic look due to their shape and earthy shades of browns, reds, grays and blues. The most common types of flagstone used for paving patios are sandstone, slate and limestone. Flagstone provides a durable and naturally slip-resistant patio surface that will last for years.
 Native Edge Landscape
After their brand new construction was completed, this family had a beautiful and comfortable home that truly fit their needs. However, this new construction lacked an outdoor living space, which left the backyard feeling stark and bare. With this blank slate, we were able to create a relaxing environment for this family to enjoy.
Faced with the challenge of using every square-inch of this small space, Native Edge was able to design a landscape that left this family worry-free. We incorporated a low maintenance composite decking system, modern raised metal planters, and a bubbling urn water feature to tie this peaceful landscape together. The poor drainage of the lot gave us the opportunity to create a striking cat walk and drainage feature, which left ample room for their vegetable and herb garden hobby. There is even a nook for the family dog to enjoy!
 Detailing & Design by Myra
Example of a bedroom and mid-sized transitional gender-neutral carpeted and gray floor kids' bedroom design in Toronto with gray walls
 Aurora Renderings | 3D-RENDERING

3D Rendering by Aurora Renderings | Interior design by Aurora Renderings
Inspiration for a mid-sized contemporary marble floor and white floor great room remodel in Miami with multicolored walls
Inspiration for a mid-sized contemporary marble floor and white floor great room remodel in Miami with multicolored walls

 TKB DESIGN
The kitchen has a typical Hawaiian type 9 foot ceiling and the stacked wall cabinet look is really a 52" high cabinet with 2 top doors. A common construction issue was the original ceiling was significantly sloped generating large clearance variations affecting the crown installation. Solution was to build back the ceiling to be level to the top of the wall cabinets. Great work by the customer selected contractor (Landmark Pacific Builders). Photo By; Randy Trager


 Native Edge Landscape
After their brand new construction was completed, this family had a beautiful and comfortable home that truly fit their needs. However, this new construction lacked an outdoor living space, which left the backyard feeling stark and bare. With this blank slate, we were able to create a relaxing environment for this family to enjoy.
Faced with the challenge of using every square-inch of this small space, Native Edge was able to design a landscape that left this family worry-free. We incorporated a low maintenance composite decking system, modern raised metal planters, and a bubbling urn water feature to tie this peaceful landscape together. The poor drainage of the lot gave us the opportunity to create a striking cat walk and drainage feature, which left ample room for their vegetable and herb garden hobby. There is even a nook for the family dog to enjoy!
 Landforms

We use natural stone for our steps whenever we can. Some of the most common types are limestone, granite, and sandstone. They stand up to the elements and do not move or come apart like a manufactured step that is glued. All of our steps are guillotine cut. This gives them a nice clean natural finish. Perfect for navigating hillsides.
 Native Edge Landscape
The poor drainage of the lot gave us the opportunity to create a striking cat walk and drainage feature.
Design ideas for a small modern drought-tolerant courtyard gravel garden path in Austin.
Design ideas for a small modern drought-tolerant courtyard gravel garden path in Austin.

 Cook Designs
View of living room with built in cabinets
Example of a large arts and crafts formal and open concept concrete floor living room design in Austin with white walls, a standard fireplace, a stone fireplace and a wall-mounted tv
Example of a large arts and crafts formal and open concept concrete floor living room design in Austin with white walls, a standard fireplace, a stone fireplace and a wall-mounted tv

Sponsored
Columbus, OH

Wannemacher Interiors
Customized Award-Winning Interior Design Solutions in Franklin Cnty OH

 Anlon
AnlonEric Post
Living room - mid-sized modern open concept light wood floor and brown floor living room idea in Portland with no fireplace and no tv
Living room - mid-sized modern open concept light wood floor and brown floor living room idea in Portland with no fireplace and no tv
 Native Edge Landscape
After their brand new construction was completed, this family had a beautiful and comfortable home that truly fit their needs. However, this new construction lacked an outdoor living space, which left the backyard feeling stark and bare. With this blank slate, we were able to create a relaxing environment for this family to enjoy.
Faced with the challenge of using every square-inch of this small space, Native Edge was able to design a landscape that left this family worry-free. We incorporated a low maintenance composite decking system, modern raised metal planters, and a bubbling urn water feature to tie this peaceful landscape together. The poor drainage of the lot gave us the opportunity to create a striking cat walk and drainage feature, which left ample room for their vegetable and herb garden hobby. There is even a nook for the family dog to enjoy!

 Pinkite
PHOTOGRAPHY:
Gaby Mendivil
West Elm Designers:
@walker.harmony , @maria214
Large eclectic open concept carpeted and blue floor family room photo in Charlotte with gray walls and no fireplace
Large eclectic open concept carpeted and blue floor family room photo in Charlotte with gray walls and no fireplace
28