
Search results for "Common type" in Home Design Ideas
 building Lab, inc.

A large window of edged glass brings in diffused light without sacrificing privacy. Two tall medicine cabinets hover in front are actually hung from the header. Long skylight directly above the counter fills the room with natural light. A wide ribbon of shimmery blue terrazzo tiles flows from the back wall of the tub, across the floor, and up the back of the wall hung toilet on the opposite side of the room.
Bax+Towner photography
 Native Edge Landscape
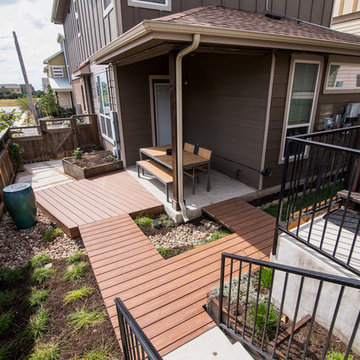
After their brand new construction was completed, this family had a beautiful and comfortable home that truly fit their needs. However, this new construction lacked an outdoor living space, which left the backyard feeling stark and bare. With this blank slate, we were able to create a relaxing environment for this family to enjoy.
Faced with the challenge of using every square-inch of this small space, Native Edge was able to design a landscape that left this family worry-free. We incorporated a low maintenance composite decking system, modern raised metal planters, and a bubbling urn water feature to tie this peaceful landscape together. The poor drainage of the lot gave us the opportunity to create a striking cat walk and drainage feature, which left ample room for their vegetable and herb garden hobby. There is even a nook for the family dog to enjoy!

 Growsgreen Landscape Design
The cedar tub relates to the cedar deck, benches and beam screens. This view is from the door of the ADU looking out into the space. The greenhouse like material we used on the fence acts as a changing art piece where the shadows and lights interact with it. I designed it to be modern Shoji like screens.
Find the right local pro for your project
 Detailing & Design by Myra
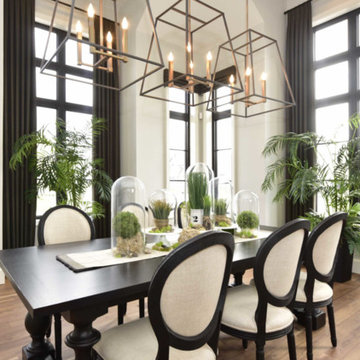
Kitchen/dining room combo - large transitional medium tone wood floor and brown floor kitchen/dining room combo idea with gray walls and no fireplace
 User
UserPLATINUM HERITAGE
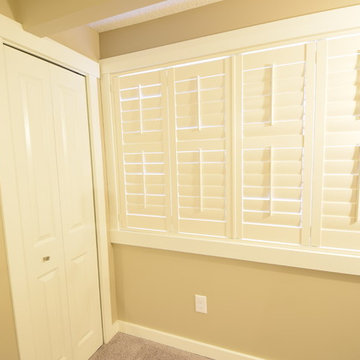
Inspiration for a small contemporary walk-out carpeted basement remodel in Calgary with no fireplace
Inspiration for a small contemporary walk-out carpeted basement remodel in Calgary with no fireplace
 Isla Homes
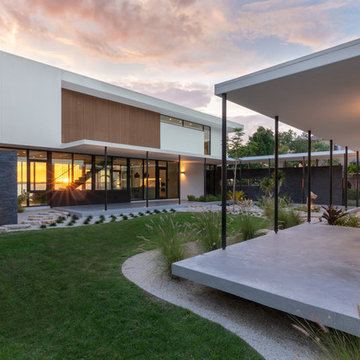
SeaThru is a new, waterfront, modern home. SeaThru was inspired by the mid-century modern homes from our area, known as the Sarasota School of Architecture.
This homes designed to offer more than the standard, ubiquitous rear-yard waterfront outdoor space. A central courtyard offer the residents a respite from the heat that accompanies west sun, and creates a gorgeous intermediate view fro guest staying in the semi-attached guest suite, who can actually SEE THROUGH the main living space and enjoy the bay views.
Noble materials such as stone cladding, oak floors, composite wood louver screens and generous amounts of glass lend to a relaxed, warm-contemporary feeling not typically common to these types of homes.
Photos by Ryan Gamma Photography
 Native Edge Landscape
After their brand new construction was completed, this family had a beautiful and comfortable home that truly fit their needs. However, this new construction lacked an outdoor living space, which left the backyard feeling stark and bare. With this blank slate, we were able to create a relaxing environment for this family to enjoy.
Faced with the challenge of using every square-inch of this small space, Native Edge was able to design a landscape that left this family worry-free. We incorporated a low maintenance composite decking system, modern raised metal planters, and a bubbling urn water feature to tie this peaceful landscape together. The poor drainage of the lot gave us the opportunity to create a striking cat walk and drainage feature, which left ample room for their vegetable and herb garden hobby. There is even a nook for the family dog to enjoy!



 Ramage Company

Family room - mid-sized traditional open concept dark wood floor family room idea in Louisville with yellow walls, a two-sided fireplace and a metal fireplace
 Hardy Builders, LLC
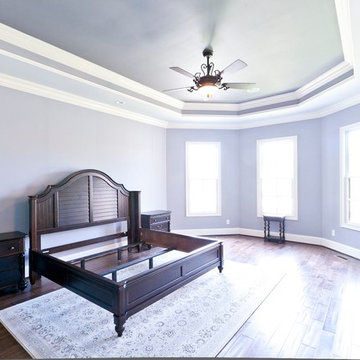
Bedroom - large loft-style dark wood floor bedroom idea in Louisville with purple walls
 Bittoni Architects
Bittoni Architects
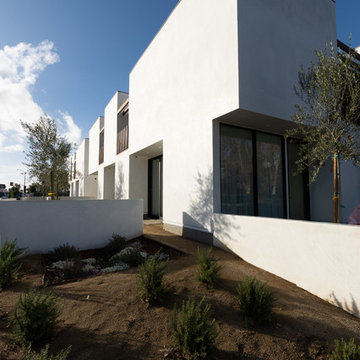
Inspiration for a mid-sized contemporary white two-story stucco flat roof remodel in Los Angeles
Inspiration for a mid-sized contemporary white two-story stucco flat roof remodel in Los Angeles
 Native Edge Landscape
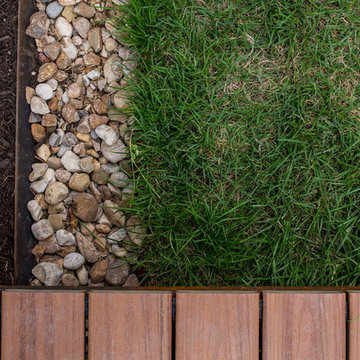
After their brand new construction was completed, this family had a beautiful and comfortable home that truly fit their needs. However, this new construction lacked an outdoor living space, which left the backyard feeling stark and bare. With this blank slate, we were able to create a relaxing environment for this family to enjoy.
Faced with the challenge of using every square-inch of this small space, Native Edge was able to design a landscape that left this family worry-free. We incorporated a low maintenance composite decking system, modern raised metal planters, and a bubbling urn water feature to tie this peaceful landscape together. The poor drainage of the lot gave us the opportunity to create a striking cat walk and drainage feature, which left ample room for their vegetable and herb garden hobby. There is even a nook for the family dog to enjoy!
 Mcclure Nicholson Montgomery Architects
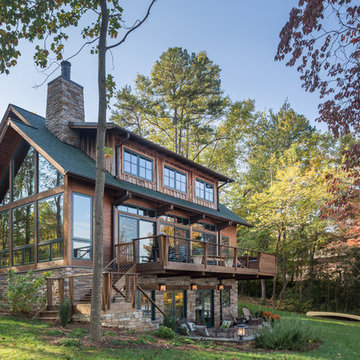
Inspiration for a rustic brown three-story wood gable roof remodel in Charlotte with a shingle roof

Sponsored
Sunbury, OH

J.Holderby - Renovations
Franklin County's Leading General Contractors - 2X Best of Houzz!
 Native Edge Landscape

After their brand new construction was completed, this family had a beautiful and comfortable home that truly fit their needs. However, this new construction lacked an outdoor living space, which left the backyard feeling stark and bare. With this blank slate, we were able to create a relaxing environment for this family to enjoy.
Faced with the challenge of using every square-inch of this small space, Native Edge was able to design a landscape that left this family worry-free. We incorporated a low maintenance composite decking system, modern raised metal planters, and a bubbling urn water feature to tie this peaceful landscape together. The poor drainage of the lot gave us the opportunity to create a striking cat walk and drainage feature, which left ample room for their vegetable and herb garden hobby. There is even a nook for the family dog to enjoy!
 Native Edge Landscape
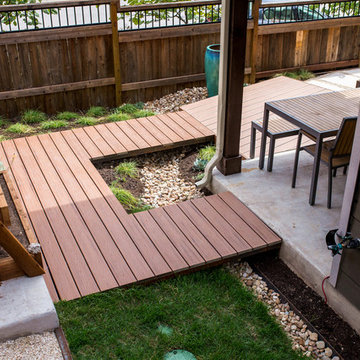
The poor drainage of the lot gave us the opportunity to create a striking cat walk and drainage feature, which left ample room for their vegetable and herb garden hobby.
 Hsu McCullough
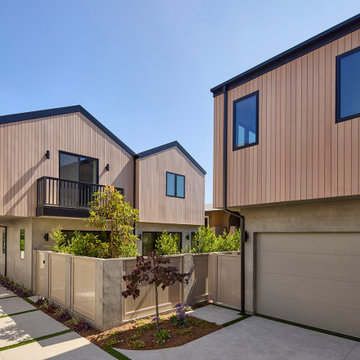
Luxury townhouses by Hsu McCullough. Two separate residence - detached with shared driveway.
Modern Mill wood siding with a pale blush finish wraps the second floor exterior with Anderson windows. Smooth stucco at ground floor with each residence having it's own enclosed garden yard. Balcony denotes the primary suite.
 Property Staging Services
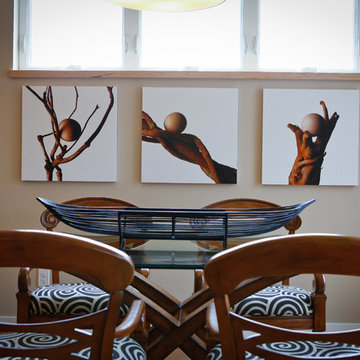
Home Staging & Interior Styling: Property Staging Services Photography: Katie Hedrick of 3rd Eye Studios
Inspiration for a mid-sized contemporary light wood floor enclosed dining room remodel in Denver with beige walls
Inspiration for a mid-sized contemporary light wood floor enclosed dining room remodel in Denver with beige walls

Sponsored
Columbus, OH

Hope Restoration & General Contracting
Columbus Design-Build, Kitchen & Bath Remodeling, Historic Renovations
 Outdoor Creations Unlimited
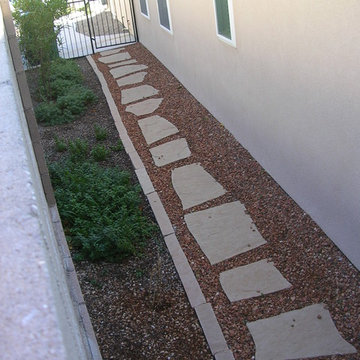
Flagstone is one of the best materials for patios primarily due to its narrow packed joints that allow water to permeate instead of running off. Flagstone patios also have a very natural, organic look due to their shape and earthy shades of browns, reds, grays and blues. The most common types of flagstone used for paving patios are sandstone, slate and limestone. Flagstone provides a durable and naturally slip-resistant patio surface that will last for years.
 Property Staging Services
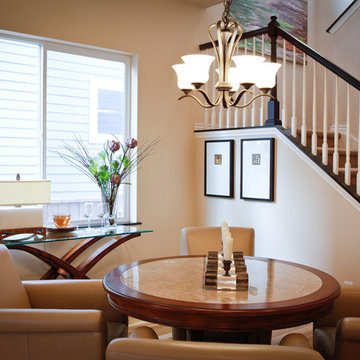
Home Staging & Interior Styling: Property Staging Services Photography: Katie Hedrick of 3rd Eye Studios
Example of a mid-sized trendy light wood floor kitchen/dining room combo design in Denver with beige walls
Example of a mid-sized trendy light wood floor kitchen/dining room combo design in Denver with beige walls
 Native Edge Landscape
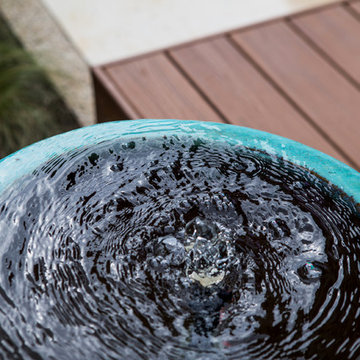
After their brand new construction was completed, this family had a beautiful and comfortable home that truly fit their needs. However, this new construction lacked an outdoor living space, which left the backyard feeling stark and bare. With this blank slate, we were able to create a relaxing environment for this family to enjoy.
Faced with the challenge of using every square-inch of this small space, Native Edge was able to design a landscape that left this family worry-free. We incorporated a low maintenance composite decking system, modern raised metal planters, and a bubbling urn water feature to tie this peaceful landscape together. The poor drainage of the lot gave us the opportunity to create a striking cat walk and drainage feature, which left ample room for their vegetable and herb garden hobby. There is even a nook for the family dog to enjoy!
26