
Search results for "Common type" in Home Design Ideas

 Carissa Harrison at Ethan Allen Louisville
Mid-sized elegant open concept dark wood floor living room photo in Louisville with white walls
 Youkay Studio
I just wanted to show where TV could be placed. A simple wall hung with a shalow shelf underneath should be sufficient :)
Dressing room - small modern women's ceramic tile and brown floor dressing room idea in Toronto with beige cabinets
Dressing room - small modern women's ceramic tile and brown floor dressing room idea in Toronto with beige cabinets

 Danielle Werley - Lead Designer at Ethan Allen
Guest room for a princess! Very simple and classy with just the right amount of flair!
Inspiration for a large shabby-chic style guest light wood floor and gray floor bedroom remodel with white walls
Inspiration for a large shabby-chic style guest light wood floor and gray floor bedroom remodel with white walls
Find the right local pro for your project
 Sarah Hassaan Interiors
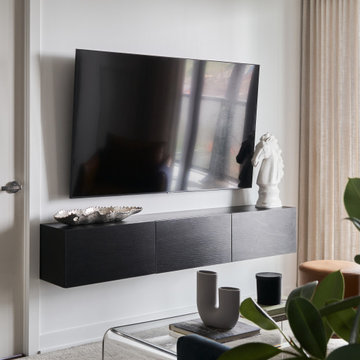
When designing a cozy condo, our focus is always on balancing functionality with style to create a thoughtfully curated and comfortable space. Project Dakota Commons beautifully reflects this approach, featuring rich deep blues, warm cognac leather, and a neutral palette to foster a cohesive and inviting ambiance. Our mission is to go beyond meeting expectations, crafting a space that transcends functionality to become a timeless sanctuary. We aim to create environments that inspire, comfort, and resonate with our clients, providing a haven they will treasure and enjoy for years to come.

 Bentley Construction LLC
Inspiration for a contemporary front door remodel in Louisville with white walls and a black front door

 Jane Henderson Interior Design
Bedroom - mid-sized traditional guest carpeted and beige floor bedroom idea in Detroit with beige walls and no fireplace



Sponsored
Columbus, OH

Hope Restoration & General Contracting
Columbus Design-Build, Kitchen & Bath Remodeling, Historic Renovations

 Van Metre Homes
Bedroom - mid-sized contemporary guest dark wood floor and brown floor bedroom idea with white walls and no fireplace

 Detailing & Design by Myra
Large transitional underground carpeted and gray floor basement photo with gray walls and a ribbon fireplace
 Stone Depot USA
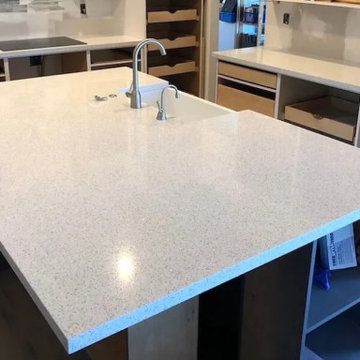
Sparkling white quartz countertops slabs are a type of engineered stone surface commonly used in kitchens and bathrooms. These slabs are made primarily of quartz, which is one of the hardest minerals on Earth, along with resins and pigments. The "sparkling" aspect refers to the inclusion of reflective particles or crystals within the quartz material, giving the countertop a shiny, glittery appearance.
 Landforms
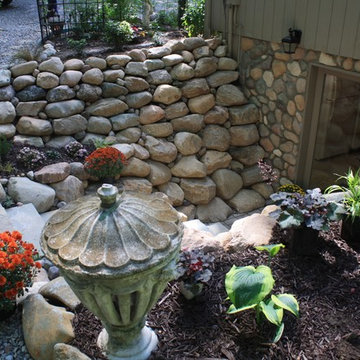
We use natural stone for our steps whenever we can. Some of the most common types are limestone, granite, and sandstone. They stand up to the elements and do not move or come apart like a manufactured step that is glued. All of our steps are guillotine cut. This gives them a nice clean natural finish. Perfect for navigating hillsides.

 Isla Homes
SeaThru is a new, waterfront, modern home. SeaThru was inspired by the mid-century modern homes from our area, known as the Sarasota School of Architecture.
This homes designed to offer more than the standard, ubiquitous rear-yard waterfront outdoor space. A central courtyard offer the residents a respite from the heat that accompanies west sun, and creates a gorgeous intermediate view fro guest staying in the semi-attached guest suite, who can actually SEE THROUGH the main living space and enjoy the bay views.
Noble materials such as stone cladding, oak floors, composite wood louver screens and generous amounts of glass lend to a relaxed, warm-contemporary feeling not typically common to these types of homes.
Photos by Ryan Gamma Photography



Sponsored
Sunbury, OH

J.Holderby - Renovations
Franklin County's Leading General Contractors - 2X Best of Houzz!

 Matt Fajkus Architecture
The Control/Shift House is perched on the high side of the site which takes advantage of the view to the southeast. A gradual descending path navigates the change in terrain from the street to the entry of the house. A series of low retaining walls/planter beds gather and release the earth upon the descent resulting in a fairly flat level for the house to sit on the top one third of the site. The entry axis is aligned with the celebrated stair volume and then re-centers on the actual entry axis once you approach the forecourt of the house.
The initial desire was for an “H” scheme house with common entertaining spaces bridging the gap between the more private spaces. After an investigation considering the site, program, and view, a key move was made: unfold the east wing of the “H” scheme to open all rooms to the southeast view resulting in a “T” scheme. The new derivation allows for both a swim pool which is on axis with the entry and main gathering space and a lap pool which occurs on the cross axis extending along the lengthy edge of the master suite, providing direct access for morning exercise and a view of the water throughout the day.
The Control/Shift House was derived from a clever way of following the “rules.” Strict HOA guidelines required very specific exterior massing restrictions which limits the lengths of unbroken elevations and promotes varying sizes of masses. The solution most often used in this neighborhood is one of addition - an aggregation of masses and program randomly attached to the inner core of the house which often results in a parasitic plan. The approach taken with the Control/Shift House was to push and pull program/massing to delineate and define the layout of the house. Massing is intentional and reiterated by the careful selection of materiality that tracks through the house. Voids and relief in the plan are a natural result of this method and allow for light and air to circulate throughout every space of the house, even into the most inner core.
Photography: Charles Davis Smith
 Van Metre Homes
Example of a mid-sized trendy guest dark wood floor and brown floor bedroom design with beige walls and no fireplace

 Aurora Renderings | 3D-RENDERING
3D Rendering by Aurora Renderings | Interior design by Aurora Renderings
Inspiration for a small contemporary open concept marble floor and white floor game room remodel in Miami with white walls and no tv
Inspiration for a small contemporary open concept marble floor and white floor game room remodel in Miami with white walls and no tv

 Native Edge Landscape
After their brand new construction was completed, this family had a beautiful and comfortable home that truly fit their needs. However, this new construction lacked an outdoor living space, which left the backyard feeling stark and bare. With this blank slate, we were able to create a relaxing environment for this family to enjoy.
Faced with the challenge of using every square-inch of this small space, Native Edge was able to design a landscape that left this family worry-free. We incorporated a low maintenance composite decking system, modern raised metal planters, and a bubbling urn water feature to tie this peaceful landscape together. The poor drainage of the lot gave us the opportunity to create a striking cat walk and drainage feature, which left ample room for their vegetable and herb garden hobby. There is even a nook for the family dog to enjoy!

Sponsored
Delaware, OH

Buckeye Basements, Inc.
Central Ohio's Basement Finishing ExpertsBest Of Houzz '13-'21
 Carissa Harrison at Ethan Allen Louisville
Inspiration for a mid-sized timeless open concept dark wood floor living room remodel in Louisville with white walls

 BK Classic Collections Home Stagers
Photos: BK Classic Collections Home Stagers
Inspiration for a mid-sized transitional master carpeted bedroom remodel in Boston with beige walls
Inspiration for a mid-sized transitional master carpeted bedroom remodel in Boston with beige walls

 JH Designs, LLC.
Multi-family townhouse in Norton Commons
Large elegant white two-story concrete fiberboard gable roof photo in Louisville with a shingle roof
Large elegant white two-story concrete fiberboard gable roof photo in Louisville with a shingle roof
31