
Search results for "Common type" in Home Design Ideas


 Pinkite
PHOTOGRAPHY:
Gaby Mendivil
West Elm Designers:
@walker.harmony , @maria214
Large eclectic open concept carpeted and blue floor family room photo in Charlotte with gray walls and no fireplace
Large eclectic open concept carpeted and blue floor family room photo in Charlotte with gray walls and no fireplace


Find the right local pro for your project

 Bennett Lerner Interiors
Inspiration for a mid-sized transitional formal and enclosed dark wood floor living room remodel in Los Angeles with beige walls, a standard fireplace and a stone fireplace

 Native Edge Landscape
After their brand new construction was completed, this family had a beautiful and comfortable home that truly fit their needs. However, this new construction lacked an outdoor living space, which left the backyard feeling stark and bare. With this blank slate, we were able to create a relaxing environment for this family to enjoy.
Faced with the challenge of using every square-inch of this small space, Native Edge was able to design a landscape that left this family worry-free. We incorporated a low maintenance composite decking system, modern raised metal planters, and a bubbling urn water feature to tie this peaceful landscape together. The poor drainage of the lot gave us the opportunity to create a striking cat walk and drainage feature, which left ample room for their vegetable and herb garden hobby. There is even a nook for the family dog to enjoy!

 Anlon
AnlonEric Post
Living room - mid-sized modern open concept light wood floor and brown floor living room idea in Portland with no fireplace and no tv
Living room - mid-sized modern open concept light wood floor and brown floor living room idea in Portland with no fireplace and no tv

 Kennedy Homes
Mid-sized arts and crafts dark wood floor and brown floor mudroom photo with white walls



 Meritage Homes
A seating area in the kitchen to enjoy time with the family. What meal will you cook first in this Meritage Homes kitchen?
Large elegant medium tone wood floor kitchen/dining room combo photo in Sacramento with beige backsplash
Large elegant medium tone wood floor kitchen/dining room combo photo in Sacramento with beige backsplash

 Cording Landscape Design
Alan & Linda Detrick Photography
Photo of a traditional landscaping in New York.
Photo of a traditional landscaping in New York.
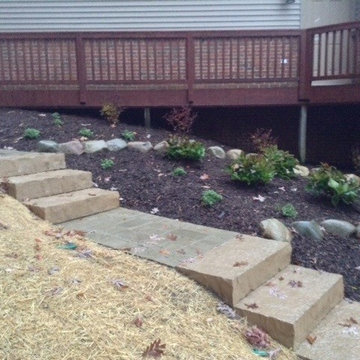
 Landforms
We use natural stone for our steps whenever we can. Some of the most common types are limestone, granite, and sandstone. They stand up to the elements and do not move or come apart like a manufactured step that is glued. All of our steps are guillotine cut. This gives them a nice clean natural finish. Perfect for navigating hillsides.
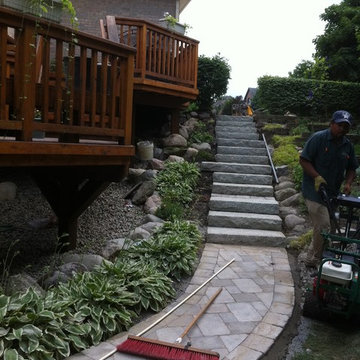 Landforms
We use natural stone for our steps whenever we can. Some of the most common types are limestone, granite, and sandstone. They stand up to the elements and do not move or come apart like a manufactured step that is glued. All of our steps are guillotine cut. This gives them a nice clean natural finish. Perfect for navigating hillsides.

 Woodland’s Exterior Designs
Mid-sized trendy white three-story stucco house exterior photo in Houston with a clipped gable roof and a shingle roof




 Hudson Place Realty
Property Marketed by Hudson Place Realty - Style meets substance in this circa 1875 townhouse. Completely renovated & restored in a contemporary, yet warm & welcoming style, 295 Pavonia Avenue is the ultimate home for the 21st century urban family. Set on a 25’ wide lot, this Hamilton Park home offers an ideal open floor plan, 5 bedrooms, 3.5 baths and a private outdoor oasis.
With 3,600 sq. ft. of living space, the owner’s triplex showcases a unique formal dining rotunda, living room with exposed brick and built in entertainment center, powder room and office nook. The upper bedroom floors feature a master suite separate sitting area, large walk-in closet with custom built-ins, a dream bath with an over-sized soaking tub, double vanity, separate shower and water closet. The top floor is its own private retreat complete with bedroom, full bath & large sitting room.
Tailor-made for the cooking enthusiast, the chef’s kitchen features a top notch appliance package with 48” Viking refrigerator, Kuppersbusch induction cooktop, built-in double wall oven and Bosch dishwasher, Dacor espresso maker, Viking wine refrigerator, Italian Zebra marble counters and walk-in pantry. A breakfast nook leads out to the large deck and yard for seamless indoor/outdoor entertaining.
Other building features include; a handsome façade with distinctive mansard roof, hardwood floors, Lutron lighting, home automation/sound system, 2 zone CAC, 3 zone radiant heat & tremendous storage, A garden level office and large one bedroom apartment with private entrances, round out this spectacular home.
 Native Edge Landscape
After their brand new construction was completed, this family had a beautiful and comfortable home that truly fit their needs. However, this new construction lacked an outdoor living space, which left the backyard feeling stark and bare. With this blank slate, we were able to create a relaxing environment for this family to enjoy.
Faced with the challenge of using every square-inch of this small space, Native Edge was able to design a landscape that left this family worry-free. We incorporated a low maintenance composite decking system, modern raised metal planters, and a bubbling urn water feature to tie this peaceful landscape together. The poor drainage of the lot gave us the opportunity to create a striking cat walk and drainage feature, which left ample room for their vegetable and herb garden hobby. There is even a nook for the family dog to enjoy!

 B.O.B. - Beyond Ordinary Boundaries Architecture
Terry Wyllie
Inspiration for a bedroom modern gender-neutral carpeted kids' bedroom remodel in Richmond with white walls
Inspiration for a bedroom modern gender-neutral carpeted kids' bedroom remodel in Richmond with white walls
 Bennett Lerner Interiors
Living room - mid-sized transitional formal and enclosed dark wood floor living room idea in Los Angeles with beige walls, a standard fireplace and a stone fireplace


 Bennett Lerner Interiors
Example of a mid-sized transitional formal and enclosed dark wood floor living room design in Los Angeles with beige walls, a standard fireplace and a stone fireplace

 Sheaves Floors LLC
Kitchen floor sanded & finished. Fabulon satin finish.
Eat-in kitchen - mid-sized traditional single-wall eat-in kitchen idea with no island
Eat-in kitchen - mid-sized traditional single-wall eat-in kitchen idea with no island
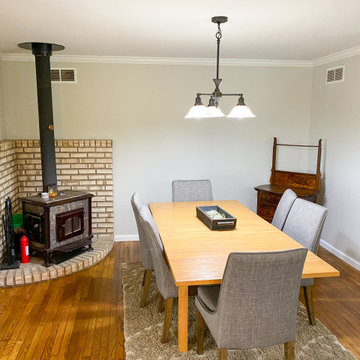
 Sandco Construction & Landscaping
Client wanted her common areas painted to a fresh grey.
After
Mid-sized cottage kitchen/dining room combo photo in Baltimore with gray walls
Mid-sized cottage kitchen/dining room combo photo in Baltimore with gray walls
29