
Search results for "Common type" in Home Design Ideas

 Sheaves Floors LLC
Installation of Red Oak #1 Common, Sanded & Finished listed floors. Installed matching shoemolding.
Enclosed dining room - large traditional light wood floor enclosed dining room idea with multicolored walls
Enclosed dining room - large traditional light wood floor enclosed dining room idea with multicolored walls
 Studio Hillier
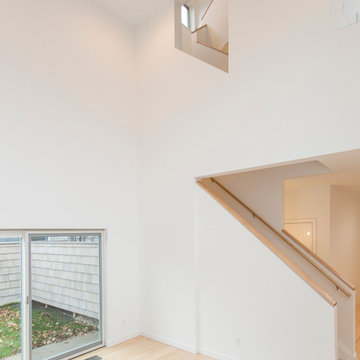
Living room - mid-sized contemporary open concept light wood floor, beige floor and vaulted ceiling living room idea in New York with white walls

 Danielle Werley - Lead Designer at Ethan Allen
Classy and clean dining space.
Kitchen/dining room combo - mid-sized shabby-chic style light wood floor and gray floor kitchen/dining room combo idea with white walls
Kitchen/dining room combo - mid-sized shabby-chic style light wood floor and gray floor kitchen/dining room combo idea with white walls
Find the right local pro for your project

 Pinkite
PHOTOGRAPHY:
Gaby Mendivil
West Elm Designers:
@walker.harmony , @maria214
Large eclectic open concept carpeted and blue floor family room photo in Charlotte with gray walls and no fireplace
Large eclectic open concept carpeted and blue floor family room photo in Charlotte with gray walls and no fireplace

 Bentley Construction LLC
Contemporary white two-story brick house exterior idea in Louisville with a shingle roof
 Danielle Werley - Lead Designer at Ethan Allen
Classy living room with black and white flair.
Inspiration for a mid-sized shabby-chic style open concept light wood floor and gray floor living room remodel with white walls
Inspiration for a mid-sized shabby-chic style open concept light wood floor and gray floor living room remodel with white walls

Inspiration for a mid-sized contemporary drought-tolerant and partial sun front yard concrete paver and wood fence garden path in Orange County.

Sponsored
Sunbury, OH

J.Holderby - Renovations
Franklin County's Leading General Contractors - 2X Best of Houzz!

 Tri Point Flooring
Red Oak Common #1. 3/4" x 3 1/4" Solid Hardwood.
Stain: Special Walnut
Sealer: Bona AmberSeal
Poly: Bona Mega HD Satin
Eat-in kitchen - large traditional l-shaped medium tone wood floor and brown floor eat-in kitchen idea in Raleigh with an island, a single-bowl sink, shaker cabinets, white cabinets, granite countertops, gray backsplash and ceramic backsplash
Eat-in kitchen - large traditional l-shaped medium tone wood floor and brown floor eat-in kitchen idea in Raleigh with an island, a single-bowl sink, shaker cabinets, white cabinets, granite countertops, gray backsplash and ceramic backsplash


 Matthew Giampietro Garden Design
Garden waterfall stream and pond on the narrow the side the property. This is a common in type of property layout in South Florida, especially Fort Lauderdale, Florida
 Bentley Construction LLC
Trendy white two-story brick house exterior photo in Louisville with a shingle roof
 Pinkite
PHOTOGRAPHY:
Gaby Mendivil
West Elm Designers:
@walker.harmony , @maria214
Large eclectic open concept carpeted and blue floor family room photo in Charlotte with gray walls and no fireplace
Large eclectic open concept carpeted and blue floor family room photo in Charlotte with gray walls and no fireplace
 Bentley Construction LLC
Inspiration for a timeless carpeted u-shaped wood railing and wall paneling staircase remodel in Louisville with carpeted risers



 Kate Glicksberg Photography
A recent renovation of a luxury 1 bedroom apartment on Manhattan's Park Avenue. Elegant and simple, modern aesthetic.
Kate Glicksberg Photography
Eat-in kitchen - mid-sized contemporary l-shaped medium tone wood floor and brown floor eat-in kitchen idea in New York with flat-panel cabinets, white cabinets, marble countertops, white backsplash, marble backsplash, stainless steel appliances, an island, white countertops and an undermount sink
Eat-in kitchen - mid-sized contemporary l-shaped medium tone wood floor and brown floor eat-in kitchen idea in New York with flat-panel cabinets, white cabinets, marble countertops, white backsplash, marble backsplash, stainless steel appliances, an island, white countertops and an undermount sink

 Meritage Homes
Residents can enjoy a master bath sanctuary with a soaking tub and dual vanities.
Inspiration for a mid-sized master beige tile marble floor drop-in bathtub remodel in Sacramento with beige cabinets and white walls
Inspiration for a mid-sized master beige tile marble floor drop-in bathtub remodel in Sacramento with beige cabinets and white walls

 JH Designs, LLC.
Multi-family townhouse in Norton Commons
Example of a large classic white two-story concrete fiberboard gable roof design in Louisville with a shingle roof
Example of a large classic white two-story concrete fiberboard gable roof design in Louisville with a shingle roof
 Bentley Construction LLC
Elegant enclosed dark wood floor and brown floor living room photo in Louisville with beige walls



 Van Metre Homes
Large trendy formal and open concept dark wood floor and brown floor living room photo with beige walls, no fireplace and no tv

 Fidelity General Contractors Inc.
What is an ADU: Accessory Dwelling Units:
An accessory dwelling unit, usually just called an ADU, is a secondary housing unit on a single-family residential lot. The term “accessory dwelling unit” is a institutional-sounding name, but it’s the most commonly-used term across the country to describe this type of housing. While the full name is a mouthful, the shorthand “ADU” is better.
ADUs vary in their physical form quite a bit, as there are detached ADU, attached ADU, second story ADU (above garage or work shop), addition ADU, internal ADU.
IMPORTANT:
There’s simply too few permitted ADUs to make a real difference in the housing stock. But, even if they aren’t going to solve all a city’s problems, they may help homeowners solve some of their problems. The most common motivation for ADU development is rental income potential, followed by the prospect of flexible living space for multigenerational households.
We at FIDELITY GENERAL CONTRACTORS, providing a single point of contact to homeowners interested in this product, from conceptual stage including plans, city legwork, project managing of the construction stage including assistance with material purchase and other coordination, all the way to completion.
(this project showcases a detached ADU, 400 SQ.)
 Superior Basement Solutions
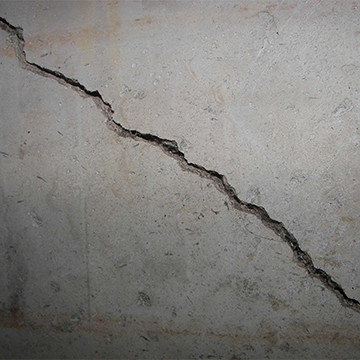
Foundation Wall Cracks
Foundation wall cracks are the most common source of seepage in residential basements across CT and RI. Some of the common causes of these cracks are structure settling, concrete shrinkage or poor site conditions related to soil type and compaction, drainage or concrete strength. Most wall cracks are small in nature and typically pose no structural risk. Some horizontal cracks may reveal a more serious issue and may require crack repair from a structural engineer. Locating the cause of the problem and understanding the cracking pattern is the key to a successful repair.
Our crack repair specialists are trained in many repair procedures.
36