
Search results for "Common type" in Home Design Ideas

 Bentley Construction LLC
Example of a minimalist gender-neutral carpeted and white floor walk-in closet design in Louisville with flat-panel cabinets and white cabinets

 Detailing & Design by Myra
Example of a large transitional l-shaped medium tone wood floor and brown floor eat-in kitchen design with an undermount sink, recessed-panel cabinets, black cabinets, marble countertops, multicolored backsplash, cement tile backsplash, paneled appliances and an island

 Meritage Homes
A comfortable and inviting great room for guests or family members.
Family room - mid-sized traditional open concept medium tone wood floor family room idea in Sacramento with beige walls, a standard fireplace, a stone fireplace and a wall-mounted tv
Family room - mid-sized traditional open concept medium tone wood floor family room idea in Sacramento with beige walls, a standard fireplace, a stone fireplace and a wall-mounted tv
Find the right local pro for your project
 Bentley Construction LLC
Minimalist gender-neutral carpeted and white floor walk-in closet photo in Louisville with flat-panel cabinets and white cabinets

 Ashby Collective
Inspiration for a small coastal 3/4 white tile ceramic tile, gray floor and double-sink freestanding bathtub remodel in Houston with recessed-panel cabinets, white cabinets, a one-piece toilet, white walls, a drop-in sink, a hinged shower door, gray countertops and a built-in vanity

 Walker Architects
An updated master bedroom with a modern fireplace and a reading nook.
Eric Roth Photography
Bedroom - modern master medium tone wood floor, tray ceiling and brown floor bedroom idea in Boston with gray walls, a ribbon fireplace and a plaster fireplace
Bedroom - modern master medium tone wood floor, tray ceiling and brown floor bedroom idea in Boston with gray walls, a ribbon fireplace and a plaster fireplace


Sponsored
Westerville, OH

Custom Home Works
Franklin County's Award-Winning Design, Build and Remodeling Expert

 Mullet's Aluminum Products
Inspiration for a mid-sized coastal metal and rooftop spiral open and cable railing deck remodel in Tampa with no cover
 Hsu McCullough
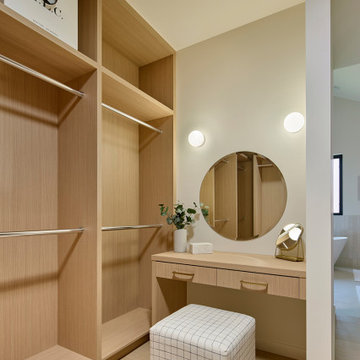
Makeup vanity with Artemide wall sconces within the walk-in closet of the primary suite. Space is lit naturally with a diffused skylight
Inspiration for a mid-sized modern gender-neutral light wood floor and beige floor walk-in closet remodel in Los Angeles with flat-panel cabinets and light wood cabinets
Inspiration for a mid-sized modern gender-neutral light wood floor and beige floor walk-in closet remodel in Los Angeles with flat-panel cabinets and light wood cabinets
 Sandco Construction & Landscaping
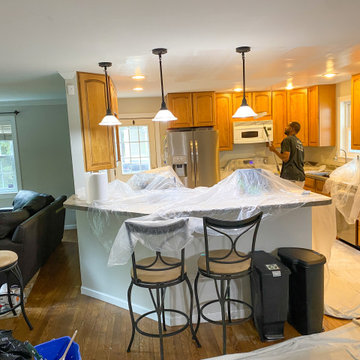
Client wanted her common areas painted to a fresh grey.
During
Eat-in kitchen - mid-sized cottage u-shaped eat-in kitchen idea in Baltimore with light wood cabinets and an island
Eat-in kitchen - mid-sized cottage u-shaped eat-in kitchen idea in Baltimore with light wood cabinets and an island

 Carissa Harrison at Ethan Allen Louisville
Inspiration for a mid-sized timeless open concept dark wood floor living room remodel in Louisville with white walls, a standard fireplace and a stone fireplace

 DiFabion Remodeling, Inc.
Family room - mid-sized transitional open concept light wood floor and brown floor family room idea in Charlotte with a standard fireplace and a stacked stone fireplace



Sponsored
Fredericksburg, OH

High Point Cabinets
Columbus' Experienced Custom Cabinet Builder | 4x Best of Houzz Winner
 Studio Hillier

Mid-sized trendy beige three-story wood and shingle apartment exterior photo in New York with a hip roof, a metal roof and a gray roof
 Bentley Construction LLC
Basement Playroom
Example of a trendy gender-neutral light wood floor, brown floor and shiplap wall playroom design in Louisville with white walls
Example of a trendy gender-neutral light wood floor, brown floor and shiplap wall playroom design in Louisville with white walls
 Bentley Construction LLC
Living room - contemporary open concept light wood floor and brown floor living room idea in Louisville with a bar, beige walls and a ribbon fireplace
 Bentley Construction LLC
Master walk-in closet leads into laundry room.
Elegant gender-neutral carpeted and beige floor walk-in closet photo in Louisville with beaded inset cabinets and white cabinets
Elegant gender-neutral carpeted and beige floor walk-in closet photo in Louisville with beaded inset cabinets and white cabinets

Sponsored
Columbus, OH

Trish Takacs Design
Award Winning & Highly Skilled Kitchen & Bath Designer in Columbus
 Sandco Construction & Landscaping
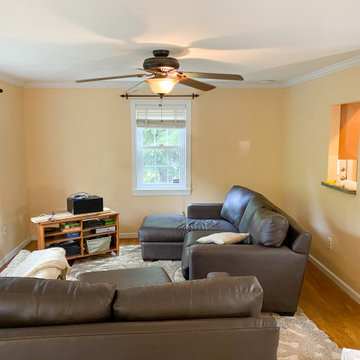
Client wanted her common areas painted to a fresh grey.
Before.
Inspiration for a mid-sized country open concept brown floor living room remodel in Baltimore with gray walls, a corner fireplace and a brick fireplace
Inspiration for a mid-sized country open concept brown floor living room remodel in Baltimore with gray walls, a corner fireplace and a brick fireplace

 Nar Design Group
Custom designed Zinc wall with walnut shelves incorporated.
Photo Credit: Nar Fine Carpentry, Inc.
Inspiration for a small foyer remodel in Sacramento
Inspiration for a small foyer remodel in Sacramento
 DiFabion Remodeling, Inc.
Inspiration for a mid-sized transitional open concept light wood floor and brown floor family room remodel in Charlotte with a standard fireplace and a stacked stone fireplace
41