
Search results for "Common type" in Home Design Ideas

 Home Style, LLC
We kept the most of the footprint of both spaces. We used a 15 lite, solid wood pocket door to close off the areas from the hallway. We built a bench to cleverly enclose the cat boxes.

 Jagoe Homes Inc.
Example of a large country beige two-story mixed siding and board and batten gable roof design in Louisville with a shingle roof and a brown roof

 Hardy Builders, LLC
Example of a mid-sized formal and enclosed medium tone wood floor living room design in Louisville with yellow walls, a standard fireplace and a brick fireplace
Find the right local pro for your project

 Bentley Construction LLC
c
Large elegant green two-story vinyl house exterior photo in Louisville with a shingle roof
Large elegant green two-story vinyl house exterior photo in Louisville with a shingle roof

 Drury Design
The homeowner was looking for a lot more space in a very small bathroom. In order to overcome the room’s lack of any kind of storage the oversized tub was replaced with a shower bench and multiple niches for shampoos.
Additional cabinetry storage was created by wrapping the vanity cabinets around a wall and creating tall linen cabinets in an area that had not been used before. Floating vanity under cabinet lights and a special wall lit mirror helped to open up the small space.
Large format Porcelenosa Ston-ker Ferroker floor tiles and field tiles in the color Aluminio were used on the floors and vanity wall. Special attention was paid to the geometric layout of the horizontal lines of the entire layout – walnut vertical grained cabinetry, wall and floor tiles to create visual space to the room. A Nu-heat heated floor added to the comfort of the room.
 Bentley Construction LLC
Inspiration for a modern 3/4 single-sink bathroom remodel in Louisville with flat-panel cabinets, white cabinets, white walls, white countertops and a built-in vanity

 Forged In Wood, LLC
Large farmhouse eat-in kitchen photo in Louisville with flat-panel cabinets, white cabinets, quartz countertops and an island



 Tri Point Flooring
living room with fireplace. no hearth.
on floor level
Red Oak Common #1. 3/4" x 3 1/4" Solid Hardwood.
Stain: Special Walnut
Sealer: Bona AmberSeal
Poly: Bona Mega HD Satin
 Forged In Wood, LLC
Example of a large farmhouse eat-in kitchen design in Louisville with flat-panel cabinets, white cabinets, quartz countertops and an island
 Bentley Construction LLC
Minimalist medium tone wood floor and brown floor entry hall photo in Louisville with white walls and a black front door
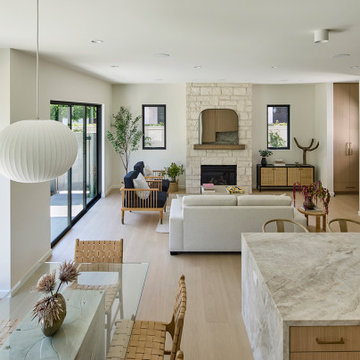
 Hsu McCullough
View of the great room while ascending the stair to the second floor
Example of a mid-sized minimalist open concept light wood floor and beige floor living room design in Los Angeles with white walls, a standard fireplace, a concealed tv and a stacked stone fireplace
Example of a mid-sized minimalist open concept light wood floor and beige floor living room design in Los Angeles with white walls, a standard fireplace, a concealed tv and a stacked stone fireplace
 Bentley Construction LLC
Inspiration for a contemporary open concept light wood floor and brown floor living room remodel in Louisville with a bar, beige walls and a ribbon fireplace



Sponsored
Westerville, OH

Custom Home Works
Franklin County's Award-Winning Design, Build and Remodeling Expert

 Fallon Custom Homes & Renovations
Bead board ceiling - white wood ceiling - bookshelf
White painted wood study - cathedral ceiling
------ Architect - Patrick Ahearn / Photographer - Shelly Harrison

 Detailing & Design by Myra
Freestanding bathtub - mid-sized transitional master gray tile and subway tile marble floor and gray floor freestanding bathtub idea in Toronto with gray walls

 Bella Systems - Custom Closets
Bella Systems
Mid-sized elegant gender-neutral carpeted walk-in closet photo with flat-panel cabinets and white cabinets
Mid-sized elegant gender-neutral carpeted walk-in closet photo with flat-panel cabinets and white cabinets

 BuilderBee LLC
Complete kitchen remodel. Simple soft close Ikea cabinets. Quartz counters. 4X4inch stainless tile.
Inspiration for a contemporary eat-in kitchen remodel in Phoenix with a farmhouse sink, flat-panel cabinets, dark wood cabinets, quartzite countertops and metal backsplash
Inspiration for a contemporary eat-in kitchen remodel in Phoenix with a farmhouse sink, flat-panel cabinets, dark wood cabinets, quartzite countertops and metal backsplash


 Bella Systems - Custom Closets
Bella Systems
Example of a mid-sized classic gender-neutral carpeted walk-in closet design with flat-panel cabinets and white cabinets
Example of a mid-sized classic gender-neutral carpeted walk-in closet design with flat-panel cabinets and white cabinets
 Forged In Wood, LLC
Large country eat-in kitchen photo in Louisville with flat-panel cabinets, white cabinets, quartz countertops and an island


44