
Search results for "Common type" in Home Design Ideas

 CIRCLE Design Studio
Inspiration for a small rustic deck remodel in DC Metro with a fire pit and no cover

 Mayberry Workshop
Adam Mayberry
Large farmhouse multicolored two-story wood duplex exterior photo in San Francisco with a hip roof and a shingle roof
Large farmhouse multicolored two-story wood duplex exterior photo in San Francisco with a hip roof and a shingle roof

 Karzen Langan Construction
Just off the home's kitchen is its pantry, which features a screened door and open shelving units, allowing its owners to store a plethora of containers and foodstuffs.
Find the right local pro for your project

 Bentley Construction LLC
Trendy light wood floor, brown floor and wainscoting front door photo in Louisville with beige walls and a black front door
 Mayberry Workshop
Duplex Farmhouse
Mid-sized transitional white two-story concrete fiberboard gable roof photo in San Francisco with a mixed material roof
Mid-sized transitional white two-story concrete fiberboard gable roof photo in San Francisco with a mixed material roof

 Forged In Wood, LLC
Example of a large cottage eat-in kitchen design in Louisville with flat-panel cabinets, white cabinets, quartz countertops and an island

 DesignHaus
Bryan Hilts
Mid-sized trendy single-wall medium tone wood floor eat-in kitchen photo with flat-panel cabinets, medium tone wood cabinets, stone tile backsplash, stainless steel appliances and an island
Mid-sized trendy single-wall medium tone wood floor eat-in kitchen photo with flat-panel cabinets, medium tone wood cabinets, stone tile backsplash, stainless steel appliances and an island


 Bentley Construction LLC
Minimalist medium tone wood floor and brown floor front door photo in Louisville with white walls and a black front door
 Bentley Construction LLC
Living room - contemporary open concept light wood floor and brown floor living room idea in Louisville with a bar, beige walls, a ribbon fireplace and a wall-mounted tv
 Remodeling Contractors

This basement remodel made a great opportunity for our Design-Build team to create a multi-generational home that in our industry is becoming more common. We converted a typical man cave type basement into this Grandmother’s oasis during this extensive remodel. By changing the bar into a kitchenette and re-purposing the exercise room as a bedroom, the space became an ideal living space. The finishing touches were an electric fireplace, a bathroom remodel and a new laundry room. Now Grandma can enjoy the space and entertain the entire family when she chooses.

 Bittoni Architects
Seth Kaplan
Inspiration for a mid-sized contemporary light wood floor and beige floor eat-in kitchen remodel in Los Angeles with an undermount sink, flat-panel cabinets, quartz countertops, black backsplash, porcelain backsplash, stainless steel appliances, an island and white countertops
Inspiration for a mid-sized contemporary light wood floor and beige floor eat-in kitchen remodel in Los Angeles with an undermount sink, flat-panel cabinets, quartz countertops, black backsplash, porcelain backsplash, stainless steel appliances, an island and white countertops

 Ideo Architects
Example of a huge trendy open concept porcelain tile living room design in Houston with a bar, gray walls, a ribbon fireplace, a tile fireplace and a wall-mounted tv
 Jagoe Homes Inc.
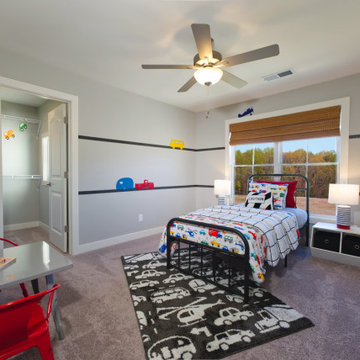
Example of a bedroom and mid-sized country boy carpeted and beige floor kids' bedroom design in Louisville with gray walls

Sponsored
Delaware, OH

Buckeye Basements, Inc.
Central Ohio's Basement Finishing ExpertsBest Of Houzz '13-'21

 Detailing & Design by Myra
Mid-sized transitional master gray tile and subway tile marble floor and gray floor corner shower photo in Toronto with gray walls

 Bella Systems - Custom Closets
Bella Systems
Example of a mid-sized classic gender-neutral carpeted walk-in closet design with flat-panel cabinets and white cabinets
Example of a mid-sized classic gender-neutral carpeted walk-in closet design with flat-panel cabinets and white cabinets
 Bella Systems - Custom Closets
Bella Systems
Walk-in closet - mid-sized traditional gender-neutral carpeted walk-in closet idea with flat-panel cabinets and white cabinets
Walk-in closet - mid-sized traditional gender-neutral carpeted walk-in closet idea with flat-panel cabinets and white cabinets
 Bella Systems - Custom Closets
Bella Systems
Inspiration for a mid-sized timeless gender-neutral carpeted walk-in closet remodel with flat-panel cabinets and white cabinets
Inspiration for a mid-sized timeless gender-neutral carpeted walk-in closet remodel with flat-panel cabinets and white cabinets

Sponsored
Columbus, OH

Structural Remodeling
Franklin County's Heavy Timber Specialists | Best of Houzz 2020!

 B.O.B. - Beyond Ordinary Boundaries Architecture
Terry Wyllie
Alcove shower - mid-sized modern master beige tile and ceramic tile porcelain tile alcove shower idea in Richmond with flat-panel cabinets, dark wood cabinets, granite countertops and beige walls
Alcove shower - mid-sized modern master beige tile and ceramic tile porcelain tile alcove shower idea in Richmond with flat-panel cabinets, dark wood cabinets, granite countertops and beige walls

 Anita Clark
Bathroom - small contemporary master bathroom idea in Boston with flat-panel cabinets, light wood cabinets, a drop-in sink, marble countertops and white countertops

 Kennedy Homes
Mudroom - mid-sized craftsman dark wood floor and brown floor mudroom idea with white walls
45