
Search results for "Common type" in Home Design Ideas
 Sandco Construction & Landscaping
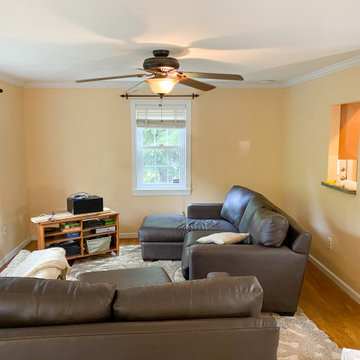
Client wanted her common areas painted to a fresh grey.
Before.
Inspiration for a mid-sized country open concept brown floor living room remodel in Baltimore with gray walls, a corner fireplace and a brick fireplace
Inspiration for a mid-sized country open concept brown floor living room remodel in Baltimore with gray walls, a corner fireplace and a brick fireplace

 Nar Design Group
Custom designed Zinc wall with walnut shelves incorporated.
Photo Credit: Nar Fine Carpentry, Inc.
Inspiration for a small foyer remodel in Sacramento
Inspiration for a small foyer remodel in Sacramento

 Anita Clark
Example of a small trendy open concept dark wood floor and beige floor family room design in Boston with beige walls and a wall-mounted tv
Find the right local pro for your project

 Leighanne LaMarre Interiors
Amanda Dumouchelle Photography
Inspiration for a farmhouse white floor sunroom remodel in Detroit with a standard ceiling
Inspiration for a farmhouse white floor sunroom remodel in Detroit with a standard ceiling

 Tri Point Flooring
Red Oak Common #1. 3/4" x 3 1/4" Solid Hardwood.
Stain: Special Walnut
Sealer: Bona AmberSeal
Poly: Bona Mega HD Satin
Living room - large traditional open concept medium tone wood floor and brown floor living room idea in Raleigh with gray walls, a standard fireplace and a stone fireplace
Living room - large traditional open concept medium tone wood floor and brown floor living room idea in Raleigh with gray walls, a standard fireplace and a stone fireplace

 Ideo Architects
Example of a large trendy ceramic tile porcelain tile freestanding bathtub design in Houston with white walls


Sponsored
Delaware, OH

Buckeye Basements, Inc.
Central Ohio's Basement Finishing ExpertsBest Of Houzz '13-'21

 Aurora Renderings | 3D-RENDERING
3D Rendering by Aurora Renderings | Interior design by Aurora Renderings
Example of a large trendy formal and open concept marble floor and white floor living room design in Miami with white walls, no fireplace and a wall-mounted tv
Example of a large trendy formal and open concept marble floor and white floor living room design in Miami with white walls, no fireplace and a wall-mounted tv

 Bentley Construction LLC
Living room library - contemporary enclosed light wood floor and brown floor living room library idea in Louisville with beige walls, no fireplace and a wall-mounted tv
 Remodeling Contractors
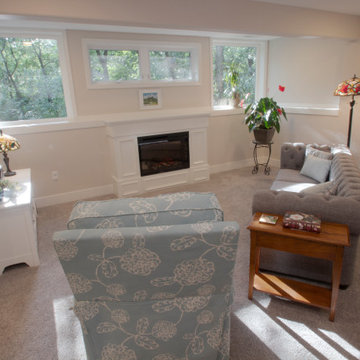
This basement remodel made a great opportunity for our Design-Build team to create a multi-generational home that in our industry is becoming more common. We converted a typical man cave type basement into this Grandmother’s oasis during this extensive remodel. By changing the bar into a kitchenette and re-purposing the exercise room as a bedroom, the space became an ideal living space. The finishing touches were an electric fireplace, a bathroom remodel and a new laundry room. Now Grandma can enjoy the space and entertain the entire family when she chooses.
 Remodeling Contractors
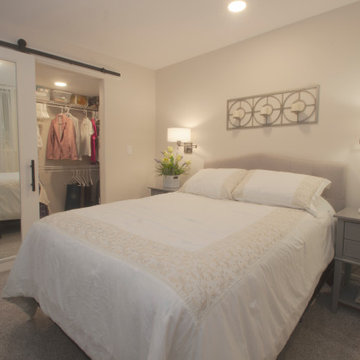
This basement remodel made a great opportunity for our Design-Build team to create a multi-generational home that in our industry is becoming more common. We converted a typical man cave type basement into this Grandmother’s oasis during this extensive remodel. By changing the bar into a kitchenette and re-purposing the exercise room as a bedroom, the space became an ideal living space. The finishing touches were an electric fireplace, a bathroom remodel and a new laundry room. Now Grandma can enjoy the space and entertain the entire family when she chooses.
 Jagoe Homes Inc.

Bedroom and mid-sized farmhouse boy carpeted and beige floor kids' bedroom photo in Louisville with gray walls

 Property Staging Services
Home Staging & Interior Styling: Property Staging Services Photography: Katie Hedrick of 3rd Eye Studios
Family room - mid-sized contemporary open concept light wood floor family room idea in Denver with white walls, a standard fireplace, a tile fireplace and a wall-mounted tv
Family room - mid-sized contemporary open concept light wood floor family room idea in Denver with white walls, a standard fireplace, a tile fireplace and a wall-mounted tv



 Accents Home Interiors & Staging
Large trendy formal and open concept medium tone wood floor and brown floor living room photo in San Francisco with beige walls, a standard fireplace, a tile fireplace and no tv
 Studio Hillier

Inspiration for a mid-sized contemporary beige three-story wood and shingle apartment exterior remodel in New York with a hip roof, a metal roof and a gray roof
 Anita Clark
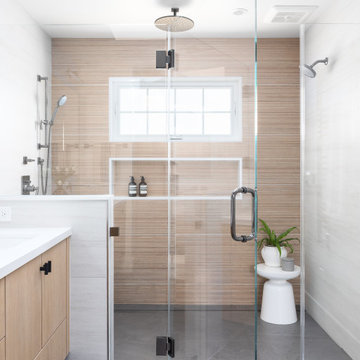
Corner shower - small contemporary master white tile ceramic tile and white floor corner shower idea in Boston with flat-panel cabinets, light wood cabinets, a drop-in sink, marble countertops, a hinged shower door and white countertops

 DiFabion Remodeling, Inc.
Mid-sized transitional open concept light wood floor and brown floor family room photo in Charlotte with a standard fireplace and a stacked stone fireplace

Sponsored
Westerville, OH

Custom Home Works
Franklin County's Award-Winning Design, Build and Remodeling Expert
 Bentley Construction LLC
Example of a minimalist ceramic tile and black floor mudroom design in Louisville with white walls and a black front door
 Bentley Construction LLC
Example of a classic gender-neutral carpeted and beige floor walk-in closet design in Louisville with beaded inset cabinets and white cabinets
 Bentley Construction LLC
Example of a large classic green two-story vinyl house exterior design in Louisville with a shingle roof
42