
Search results for "Common type" in Home Design Ideas

 Stonecroft Homes
Mid-sized elegant formal and enclosed dark wood floor and brown floor living room photo in Louisville with brown walls, a standard fireplace and no tv

 LAURIE BLUMENFELD DESIGN
All in all, our interior design concept comes together to invigorate a once tired space, leaving a sophisticated common space worthy of this Brownstone’s storied neighborhood. | Interior Design by Laurie Blumenfeld-Russo | Tim Williams Photography
 LAURIE BLUMENFELD DESIGN
All in all, our interior design concept comes together to invigorate a once tired space, leaving a sophisticated common space worthy of this Brownstone’s storied neighborhood. | Interior Design by Laurie Blumenfeld-Russo | Tim Williams Photography
Find the right local pro for your project

 Bittoni Architects
Seth Kaplan
Eat-in kitchen - contemporary galley light wood floor eat-in kitchen idea in Los Angeles with an undermount sink, flat-panel cabinets, white cabinets, quartz countertops, black backsplash, porcelain backsplash, stainless steel appliances, an island and white countertops
Eat-in kitchen - contemporary galley light wood floor eat-in kitchen idea in Los Angeles with an undermount sink, flat-panel cabinets, white cabinets, quartz countertops, black backsplash, porcelain backsplash, stainless steel appliances, an island and white countertops

 Bella Systems - Custom Closets
Bella Systems
Inspiration for a mid-sized timeless gender-neutral carpeted walk-in closet remodel with flat-panel cabinets and white cabinets
Inspiration for a mid-sized timeless gender-neutral carpeted walk-in closet remodel with flat-panel cabinets and white cabinets

 Property Staging Services
Home Staging & Interior Styling: Property Staging Services Photography: Katie Hedrick of 3rd Eye Studios
Family room - mid-sized transitional enclosed medium tone wood floor and brown floor family room idea in Denver with beige walls, a standard fireplace, a tile fireplace and a tv stand
Family room - mid-sized transitional enclosed medium tone wood floor and brown floor family room idea in Denver with beige walls, a standard fireplace, a tile fireplace and a tv stand

 Bentley Construction LLC
Living room - modern open concept medium tone wood floor, brown floor and exposed beam living room idea in Louisville with white walls, a standard fireplace and a metal fireplace

Sponsored
Columbus, OH

Structural Remodeling
Franklin County's Heavy Timber Specialists | Best of Houzz 2020!

 CONDO KANDY | BALCONY Flooring
Condominium common area for lounging and gathering.
Example of a large trendy open concept carpeted and gray floor living room library design in Toronto with brown walls, no fireplace and a concealed tv
Example of a large trendy open concept carpeted and gray floor living room library design in Toronto with brown walls, no fireplace and a concealed tv
 EP Interior
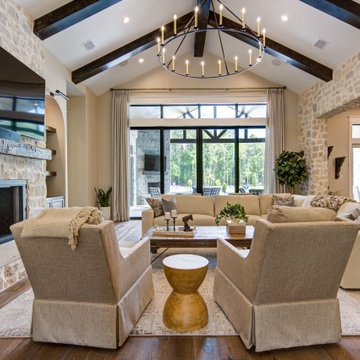
Inspiration for a cottage open concept medium tone wood floor, brown floor, exposed beam and vaulted ceiling living room remodel in Houston with beige walls, a standard fireplace, a stone fireplace and a wall-mounted tv
 Bella Systems - Custom Closets
Bella Systems worked with Mrs Walden during the construction process of her new home. We focused all of our attention on Mrs Walden's needs. In the end we were on time, on budget our client was very pleased.

 Sabrina Cole Quinn Photography
Sabrina Cole Quinn Photography
Transitional open concept light wood floor and beige floor living room photo in Boston with white walls
Transitional open concept light wood floor and beige floor living room photo in Boston with white walls
 Jagoe Homes Inc.
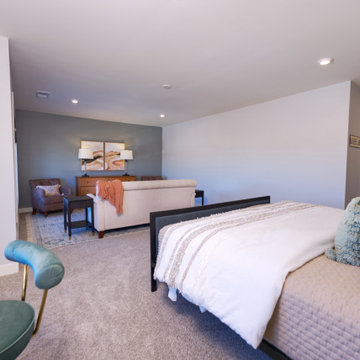
Example of a large minimalist master carpeted and beige floor bedroom design in Louisville with multicolored walls

 Barts Remodeling & Construction, Inc.
A beautiful & clean space for this homeowner to relax. The bright and open space creates a refreshing bathroom space to unwind and enjoy a few minutes of relaxation.

Sponsored
Fredericksburg, OH

High Point Cabinets
Columbus' Experienced Custom Cabinet Builder | 4x Best of Houzz Winner
 Jagoe Homes Inc.
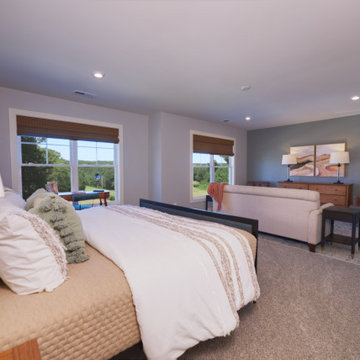
Large minimalist master carpeted and beige floor bedroom photo in Louisville with multicolored walls
 Bentley Construction LLC
Living room - modern open concept medium tone wood floor, brown floor and exposed beam living room idea in Louisville with white walls, a standard fireplace and a metal fireplace
 Bentley Construction LLC
Example of a classic master carpeted, beige floor and tray ceiling bedroom design in Louisville with purple walls, a stone fireplace and a two-sided fireplace

 Harwick Homes
Amber Frederiksen Photography
Living room - transitional formal and open concept living room idea in Miami with white walls
Living room - transitional formal and open concept living room idea in Miami with white walls



 Boss Design Ltd
Alair and Boss design have many things in common that they pride, one of those is that they both love putting effort into the smallest details. The outlet framing for example, as well as the archway above the tv is mimicked by the slight archway in the wood beam above the bar top - did you notice?
Photography by: Merle Prosofsky
 Bentley Construction LLC
Minimalist open concept medium tone wood floor, brown floor and exposed beam living room photo in Louisville with white walls, a standard fireplace and a metal fireplace

 Bost Custom Homes
This was the most frequently used phrase in the collaboration of 3 energies that resulted with this masterpiece "Cozy Elegance". The builder, the client, and the architect shared a common vision inspired by the spectacular lake front homesite. Elegant, refined, authentic; every space was carefully thought out to capture and exude the understated significance of blending nature with the home, while expressing the heritage of the owners’ life’s journey. It is a place that will inspire new memories for generations to come.
46