
Search results for "Common type" in Home Design Ideas

 Bentley Construction LLC
Minimalist open concept medium tone wood floor, brown floor and exposed beam living room photo in Louisville with white walls, a standard fireplace and a metal fireplace
 Jagoe Homes Inc.
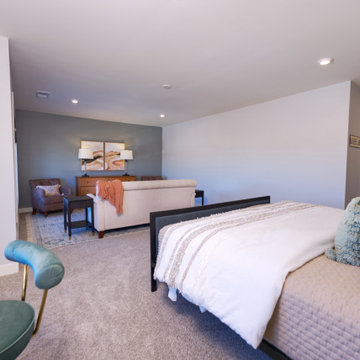
Example of a large minimalist master carpeted and beige floor bedroom design in Louisville with multicolored walls
 Bentley Construction LLC
Example of a classic master carpeted, beige floor and tray ceiling bedroom design in Louisville with purple walls, a stone fireplace and a two-sided fireplace
Find the right local pro for your project
 Jagoe Homes Inc.
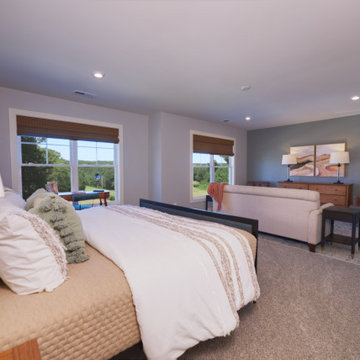
Large minimalist master carpeted and beige floor bedroom photo in Louisville with multicolored walls

 Barts Remodeling & Construction, Inc.
A beautiful & clean space for this homeowner to relax. The bright and open space creates a refreshing bathroom space to unwind and enjoy a few minutes of relaxation.
 Bentley Construction LLC
Living room - modern open concept medium tone wood floor, brown floor and exposed beam living room idea in Louisville with white walls, a standard fireplace and a metal fireplace

 Boss Design Ltd
Alair and Boss design have many things in common that they pride, one of those is that they both love putting effort into the smallest details. The outlet framing for example, as well as the archway above the tv is mimicked by the slight archway in the wood beam above the bar top - did you notice?
Photography by: Merle Prosofsky

Sponsored
Columbus, OH

Trish Takacs Design
Award Winning & Highly Skilled Kitchen & Bath Designer in Columbus

 Bost Custom Homes
This was the most frequently used phrase in the collaboration of 3 energies that resulted with this masterpiece "Cozy Elegance". The builder, the client, and the architect shared a common vision inspired by the spectacular lake front homesite. Elegant, refined, authentic; every space was carefully thought out to capture and exude the understated significance of blending nature with the home, while expressing the heritage of the owners’ life’s journey. It is a place that will inspire new memories for generations to come.

 Blu Ink Interiors, Interior Design, Kitchen & Bath
Woodharbor Custom Cabinetry
Inspiration for a small transitional single-wall medium tone wood floor and brown floor wet bar remodel in Miami with an undermount sink, gray cabinets, wood countertops, recessed-panel cabinets, multicolored backsplash, mosaic tile backsplash and brown countertops
Inspiration for a small transitional single-wall medium tone wood floor and brown floor wet bar remodel in Miami with an undermount sink, gray cabinets, wood countertops, recessed-panel cabinets, multicolored backsplash, mosaic tile backsplash and brown countertops

 Hive Modular, LLC
TJ Thoraldson
Inspiration for a modern two-story mixed siding exterior home remodel in Minneapolis
Inspiration for a modern two-story mixed siding exterior home remodel in Minneapolis
 Twisted Rock Terrascape & Design, Inc.

Our client wanted a maintenance free yard with no grass and minimal plantings. We designed and constructed a simple but very effective yard that suited their young family well. With a synthetic grass area for their children to play (and a future play structure) as well as a large paver patio for a dining table and chimenea for gatherings, this yard is all about enjoying the moments, not doing yard work!! We dressed it up with a few trees that will grow to provide some privacy as well as a nice cedar fence and privacy screens. Concrete edging rounds out the project that will ensure many years of enjoyment with no hassles!!
 Bentley Construction LLC
Living room library - contemporary enclosed light wood floor, brown floor and wainscoting living room library idea in Louisville with beige walls, no fireplace and a wall-mounted tv
 Bentley Construction LLC
Basement Bathroom
Alcove shower - transitional master white tile and marble tile marble floor, white floor, double-sink and vaulted ceiling alcove shower idea in Louisville with beige cabinets, white walls, an undermount sink, solid surface countertops, a hinged shower door, white countertops, a built-in vanity and beaded inset cabinets
Alcove shower - transitional master white tile and marble tile marble floor, white floor, double-sink and vaulted ceiling alcove shower idea in Louisville with beige cabinets, white walls, an undermount sink, solid surface countertops, a hinged shower door, white countertops, a built-in vanity and beaded inset cabinets



 FormLA Landscaping
California native Common Yarrow is a powerhouse. Not only will it serve as an IdealMow lawn alternative or bloom, it is both edible and medicinal!
Design ideas for a large rustic drought-tolerant and partial sun side yard stone garden path in Los Angeles for fall.
Design ideas for a large rustic drought-tolerant and partial sun side yard stone garden path in Los Angeles for fall.
 Jagoe Homes Inc.
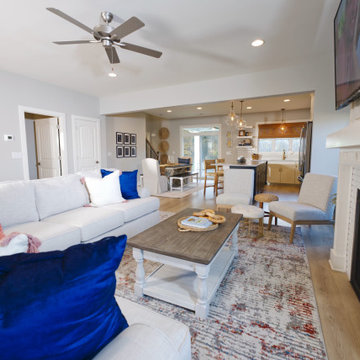
Example of a large farmhouse open concept light wood floor living room design in Louisville with gray walls, a standard fireplace, a tile fireplace and a wall-mounted tv

 CONDO KANDY | BALCONY Flooring
Roller shades in Condo Living Room; warm and modern.
Mid-sized trendy open concept cork floor and orange floor living room library photo in Toronto with white walls, no fireplace and a concealed tv
Mid-sized trendy open concept cork floor and orange floor living room library photo in Toronto with white walls, no fireplace and a concealed tv

 Ideo Architects
Large trendy beige tile and ceramic tile porcelain tile freestanding bathtub photo in Houston with medium tone wood cabinets and a vessel sink

Sponsored
Fredericksburg, OH

High Point Cabinets
Columbus' Experienced Custom Cabinet Builder | 4x Best of Houzz Winner

 Advance Design Studio, Ltd.
Mike and Anne of Barrington Hills desperately needed to update and renovate both their kid’s hall bath and guest bath, and in their 1980’s home each project presented a different set of unique challenges to overcome. When they set out to identify the right remodeling company to partner with, it was important to find a company that could help them to visualize design solutions for the bath renovations. When they came across Advance Design Studio’s website, they were immediately drawn to the solution-oriented remodeling process and the family friendly company.
They say they chose Advance Design because of the integrated approach of “Common Sense Remodeling”, making the design, project management and construction all happen in one place. When they met with Project Designer Michelle Lecinski, they knew they chose the right company. “Michelle’s excellent work on the initial designs made it easy to proceed with Advance Design Studio,” Mike said.
Like most homeowners anticipating a big renovation project, they had some healthy fears; with two bathrooms being remodeled at the same time they worried about timeframes and staying within budget. With the help of Michelle, and the “Common Sense” guidelines, they were confident that Advance Design would stay true, orchestrating all the moving parts to stay within both the estimated timeline and budget.
The guest bath offered the biggest design challenge. A dormer obstruction made the already cramped shower awkward to access. Mike and Anne also wanted the shower size to be expanded, making it more accommodating. Working with Advance’s construction expert DJ Yurik, Michelle relocated the shower concealing the original dormer and creating a larger, more comfortable and aesthetically pleasing guest shower.
The unsightly and not at all user-friendly closet was removed and replaced with elegant White Maple Dura Supreme cabinetry with much improved function featuring dual tall linen cabinets, a special makeup area and two sinks, providing a dual vanity which was extremely important for better guest use.
The Fossil Brown quartz countertop is in pleasing contrast to the white cabinetry, and coordinates nicely with the mocha porcelain tile gracing the shower for an accent. The decorative glazed turquoise tile backsplash, tile border, and bottle niche adds a taste of marine green to the room, while marble-looking porcelain tile makes guests feel they are staying in a 5-star hotel. Polished nickel Kohler plumbing fixtures were chosen to add a touch of sophistication. This renovated guest bath is comfortable and elegant, and Anne and Mike’s house guests may never want to leave!
“The end result was updated and restyled bathrooms that the client will enjoy and increase the value of their home,” Designer Michelle said.
The children’s hall bath had its own set of challenges. The current placement of the sink was not conducive to the best use of the existing space, nor did it allow for any visual interest, something Advance’s designers always work to achieve even within the tight confines of a small bath. Advance removed the linen closet and used the gain in wall space to create a dramatic focal point on the vanity wall. They also took additional space that wasn’t being used for new Storm Gray Dura Supreme tall built-in linen cabinets, creating functional storage space that the former bath lacked. A customized glass splash panel was created for the bath, and the high ceilings with skylights were accented with a custom-made track lighting fixture featuring industrial pipe and cage materials.
Authentic cement encaustic tile was used wall to wall surrounding the vanity to create a dramatic and interesting back drop for the new elegant and stately furniture-like double sink wall. Hand-made encaustic tile originated in Western Europe beginning in the 1850’s and reminded Mike and Anne of tile they had seen and loved from their travels overseas. Today, encaustic tile has made a re-appearance in today’s modern bath design with its wide array of appealing patterns and artistic use of color.
Oil rubbed bronze Kohler fixtures echo the black accents in the beautiful tile pattern and reflect the matte black of the unique lighting detail. Easy to maintain Blanca Arabescato Quartz countertops add practicality and natural beauty and compliments the warm wood porcelain tile floors. This handsome bath has generated praise from friends and family even before it’s complete unveiling as photos of the space leaked out on social media! It’s not only completely functional to use, but especially pretty to look at.
“Advance Design Studio did a terrific job for us. We really appreciated how easy it was to work with them on a complex project of the complete remodeling of two bathrooms. They very capably handled all the details from design, to project management, to construction. It is a great group of people to work with and we would welcome the opportunity to work with them again anytime,” Mike said.

 TREX COMPANY INC
Designed using Trex Transcend decking in Spiced Rum – a warm, earthy umber featuring subtle shading and natural shade variations creating distinctive hardwood-like streaking and intense, tropical hues that will retain its lush looks for decades.

 Isla Homes
SeaThru is a new, waterfront, modern home. SeaThru was inspired by the mid-century modern homes from our area, known as the Sarasota School of Architecture.
This homes designed to offer more than the standard, ubiquitous rear-yard waterfront outdoor space. A central courtyard offer the residents a respite from the heat that accompanies west sun, and creates a gorgeous intermediate view fro guest staying in the semi-attached guest suite, who can actually SEE THROUGH the main living space and enjoy the bay views.
Noble materials such as stone cladding, oak floors, composite wood louver screens and generous amounts of glass lend to a relaxed, warm-contemporary feeling not typically common to these types of homes.
Photos by Ryan Gamma Photography
47