
Search results for "Communicate" in Home Design Ideas

 Middlefork Luxury Home Builders
This gracious property in the award-winning Blaine school district - and just off the Southport Corridor - marries an old world European design sensibility with contemporary technologies and unique artisan details. With more than 5,200 square feet, the home has four bedrooms and three bathrooms on the second floor, including a luxurious master suite with a private terrace.
The house also boasts a distinct foyer; formal living and dining rooms designed in an open-plan concept; an expansive, eat-in, gourmet kitchen which is open to the first floor great room; lower-level family room; an attached, heated, 2-½ car garage with roof deck; a penthouse den and roof deck; and two additional rooms on the lower level which could be used as bedrooms, home offices or exercise rooms. The home, designed with an extra-wide floorplan, achieved through side yard relief, also has considerable, professionally-landscaped outdoor living spaces.
This brick and limestone residence has been designed with family-functional experiences and classically proportioned spaces in mind. Highly-efficient environmental technologies have been integrated into the design and construction and the plan also takes into consideration the incorporation of all types of advanced communications systems.
The home went under contract in less than 45 days in 2011.
Jim Yochum
 CARNEMARK design + build

The sink wall features a bright white quartz top, double stainless sink with a shiny squared-off faucet, dishwasher, trash/recycling center, and drawer storage. Above, an enlarged niche creates visual communication to the adjacent family room.
Photo credit: Anice Hoachlander
 Atlantis Architects
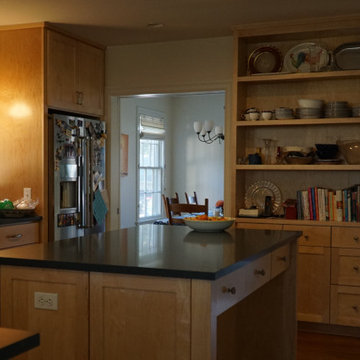
kitchen opens to dining room and living room allowing flow and communication. Pocket door closes dining when required and maple built in covers the seam between rooms.
Find the right local pro for your project
 Ammirato Construction, Inc.
Client testimonial from project:
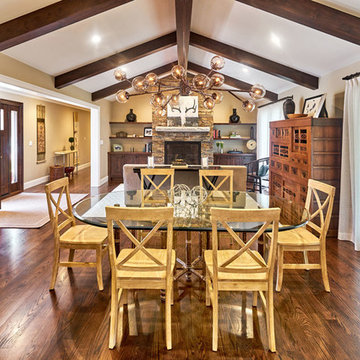
We are first time home remodelers, and are very cost conscious. Ammirato helped us in every way. They are professional, communicative, friendly and surprisingly affordable based on the level of service and quality. I would strongly recommend using Ammirato to anyone. They are great!
Virtual Imagery 360 Photography

 Kevin A Yeager Studio of Design
The Kevin A Yeager Studio of Design has become an icon in the design and management of uniquely created homes. A simple philosophy of communication, management and uncommon design talent has proven to be the recipe for success serving hundreds of clients coast to coast.
 Denali Custom Homes, Inc.
Denali Custom Homes
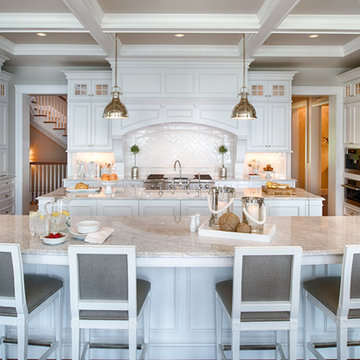
Huge beach style u-shaped medium tone wood floor and brown floor eat-in kitchen photo in Minneapolis with a farmhouse sink, shaker cabinets, white cabinets, marble countertops, white backsplash, porcelain backsplash, white appliances and two islands
Huge beach style u-shaped medium tone wood floor and brown floor eat-in kitchen photo in Minneapolis with a farmhouse sink, shaker cabinets, white cabinets, marble countertops, white backsplash, porcelain backsplash, white appliances and two islands
 Serious Audio Video
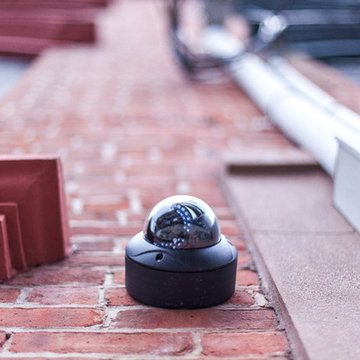
Low profile security cameras and an HD doorbell with two way communication give the home owners peace of mind.
See more & take a video tour :
http://www.seriousaudiovideo.com/portfolios/hoboken-smart-home-2/

 Rosborough Partners Inc.
Keeping client walkways and drives cleared and safe for passage is a priority for us during winter months. We keep a close eye on weather conditions to effectively service each site, and take pride in maintaining good communication so clients know what to expect.
(Photo by RStarovich)
 Ammirato Construction, Inc.
Client testimonial from project:
We are first time home remodelers, and are very cost conscious. Ammirato helped us in every way. They are professional, communicative, friendly and surprisingly affordable based on the level of service and quality. I would strongly recommend using Ammirato to anyone. They are great!
Virtual Imagery 360 Photography
 New Energy Works Timberframers
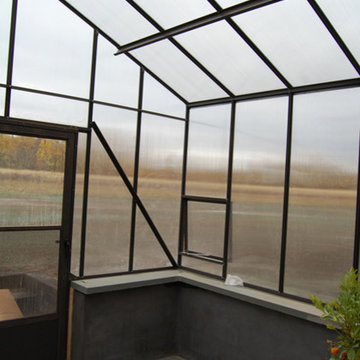
A small greenhouse is easily accessed from the lower level.
Example of a mountain style shed design in New York
Example of a mountain style shed design in New York
 New Energy Works Timberframers
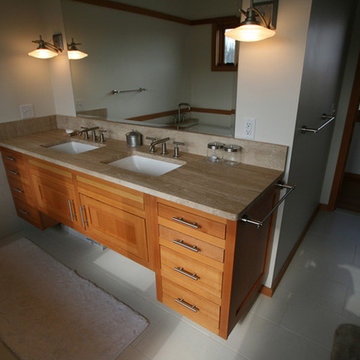
Custom vanity crafted of Douglas fir by NEWwoodworks
Bathroom - rustic bathroom idea in New York
Bathroom - rustic bathroom idea in New York

 United Porte Inc
Constant thorough search aimed to meet consumers’ needs has led to the creation of PRIMA collection. Modern city, modern people, elegant and exquisite air make a perfect place for rest and communication.
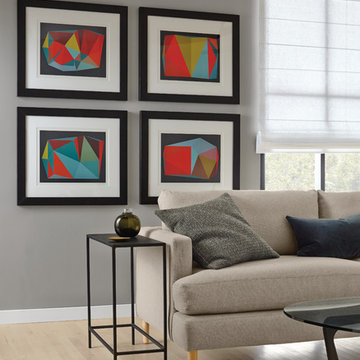
 Room & Board
Exploring the visual impact of color, Henri Boissiere blends color, shape and structure to create pieces designed to communicate and connect through simplicity. Available exclusively at Room & Board, each print is signed by the artist.
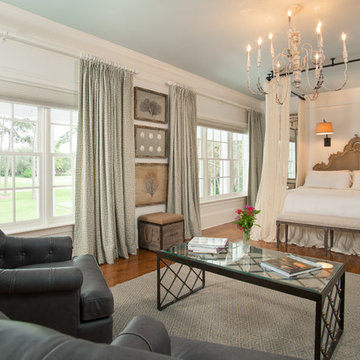

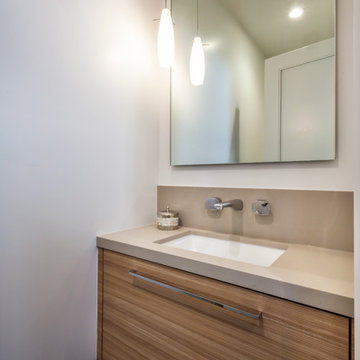
 JPM Construction
Cherie Cordellos - http://www.photosbycherie.net
JPM Construction offers complete support for designing, building, and renovating homes in Atherton, Menlo Park, Portola Valley, and surrounding mid-peninsula areas. With a focus on high-quality craftsmanship and professionalism, our clients can expect premium end-to-end service.
The promise of JPM is unparalleled quality both on-site and off, where we value communication and attention to detail at every step. Onsite, we work closely with our own tradesmen, subcontractors, and other vendors to bring the highest standards to construction quality and job site safety. Off site, our management team is always ready to communicate with you about your project. The result is a beautiful, lasting home and seamless experience for you.
 Archi/Build Group, Inc.
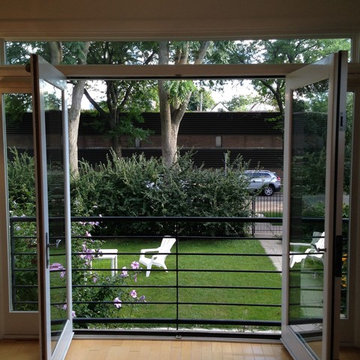
In addition to providing an extraordinary amount of light, the French doors along with their sidelights and transom window above enhance the views of the garden. Together with the Juliet balcony they provide an interesting elevated vantage point for communicating with and observing the garden.
Photographer: Craig Cernek

 Closets For Life
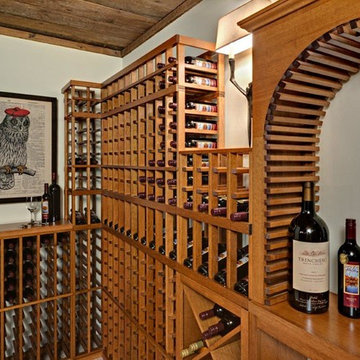
Wine cellar racking by Closets For Life. Photos by Mark Ehlen, Ellen Creative Communications.
Large mountain style wine cellar photo in Minneapolis with diamond bins
Large mountain style wine cellar photo in Minneapolis with diamond bins
 925R Design Inc

Office Entry
www.lundephoto.com
Inspiration for a small contemporary freestanding desk dark wood floor study room remodel in Vancouver with gray walls and no fireplace
Inspiration for a small contemporary freestanding desk dark wood floor study room remodel in Vancouver with gray walls and no fireplace
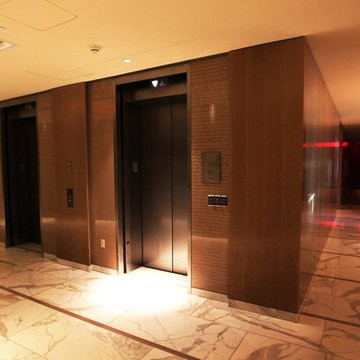
 Kinon Surface Design
The Mandarin Oriental Hotel in Miami communicates an upscale and fashionable lifestyle with Kinon resin surface materials in it's lobbies.
Inspiration for a modern home design remodel in Miami
Inspiration for a modern home design remodel in Miami
60