
Search results for "Communicate" in Home Design Ideas

 TKP Architects
Photos by: Emily Minton Redfield Photography
Inspiration for a huge contemporary carpeted and beige floor wine cellar remodel in Denver with beige walls and storage racks
Inspiration for a huge contemporary carpeted and beige floor wine cellar remodel in Denver with beige walls and storage racks
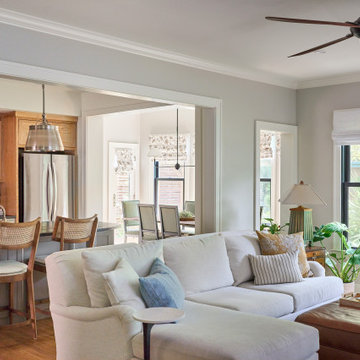
 Gregory Thomas Residential Architecture
The former family room was separate and removed from the kitchen and dining areas. The new layout allows for easy flow and communication. Natural light from every direction now illuminates the spaces.

 Welling Construction
Reclaimed oak-wrapped structural members communicate with the existing home’s material pallet while monolithic stone elements lend much-needed vertical relief and visual texture within this stunning yet simply elegant great room.
Find the right local pro for your project

 ProBuilt Homes Inc
Amazing details like the coffered ceiling and wood and wrought iron railings highlight the well lit great room of this luxurious home. The open upstairs hallway allows for easy communication with family and friends.

 Jostar Interiors Ltd.
It was important that we designed an island that would not create too much congestion in the busy pathway from the living room to the dining room, but also included seating for quick, casual dining.
Photo Credit: Social Lite Communications; Caitlin Varrin
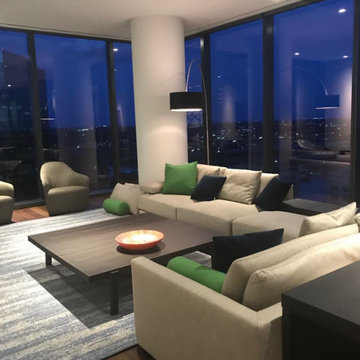
 tbj design
Guest Suite - Living Area ||| We were involved with most aspects of this newly constructed 2,700 sq ft penthouse guest suite, including: comprehensive construction documents; interior details, drawings and specifications; custom power & lighting; client & builder communications. ||| Penthouse and interior design by: Harry J Crouse Design Inc ||| Builder: Balfour Beatty

 Bravas Boca Raton
Fully integrated Signature Estate featuring Creston controls and Crestron panelized lighting, and Crestron motorized shades and draperies, whole-house audio and video, HVAC, voice and video communication atboth both the front door and gate. Modern, warm, and clean-line design, with total custom details and finishes. The front includes a serene and impressive atrium foyer with two-story floor to ceiling glass walls and multi-level fire/water fountains on either side of the grand bronze aluminum pivot entry door. Elegant extra-large 47'' imported white porcelain tile runs seamlessly to the rear exterior pool deck, and a dark stained oak wood is found on the stairway treads and second floor. The great room has an incredible Neolith onyx wall and see-through linear gas fireplace and is appointed perfectly for views of the zero edge pool and waterway. The center spine stainless steel staircase has a smoked glass railing and wood handrail.
Photo courtesy Royal Palm Properties


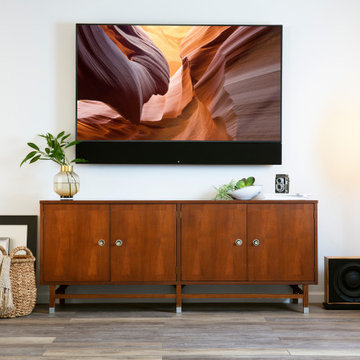

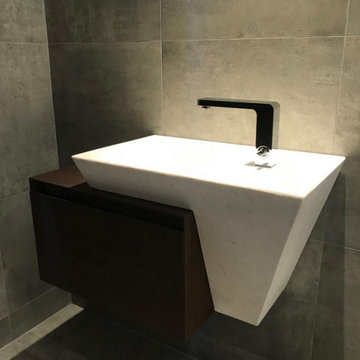 tbj design
Guest Suite - Powder Lav ||| We were involved with most aspects of this newly constructed 2,700 sq ft penthouse guest suite, including: comprehensive construction documents; interior details, drawings and specifications; custom power & lighting; client & builder communications. ||| Penthouse and interior design by: Harry J Crouse Design Inc ||| Builder: Balfour Beatty
 tbj design
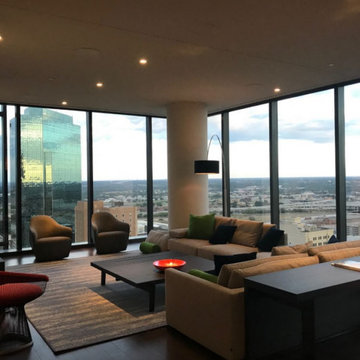
Guest Suite - Living Area ||| We were involved with most aspects of this newly constructed 2,700 sq ft penthouse guest suite, including: comprehensive construction documents; interior details, drawings and specifications; custom power & lighting; client & builder communications. ||| Penthouse and interior design by: Harry J Crouse Design Inc ||| Builder: Balfour Beatty


 Alluring Pools and Improvements
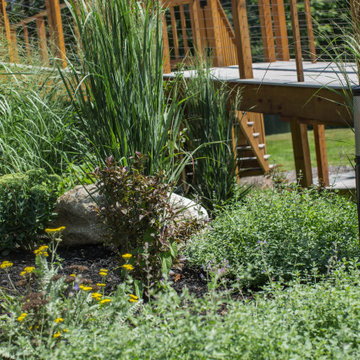
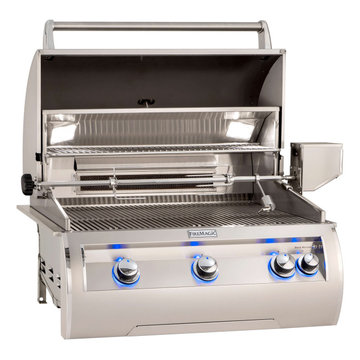
We are your Local Source for Grill, Outdoor Kitchen and Fireplace Installation as well as Online Sales of American Made Grill and Components!
Here in the San Tan Valley and Phoenix Arizona Region we do Licensed Installation of Grills & Outdoor Kitchens and are able to take care of any Power Requirements as well such as Electric and Gas Runs that you may require to complete your Amazing Project.
As far as the Online Sales of Grill Tops and Components we have Very Competitive Pricing and Ship to You for Free and do Local Deliveries in Person in the San Tan Valley or Phoenix Areas.
You will Get Personalized Service when Communicating with us to Determine Your Specialized Project Requirements. We are here to help you. You will never be communicating with a Chat Bot. We are the owners.
 Bravas Boca Raton
Modern home front entry features a voice over Internet Protocol Intercom Device to interface with the home's Crestron control system for voice communication at both the front door and gate.
Signature Estate featuring modern, warm, and clean-line design, with total custom details and finishes. The front includes a serene and impressive atrium foyer with two-story floor to ceiling glass walls and multi-level fire/water fountains on either side of the grand bronze aluminum pivot entry door. Elegant extra-large 47'' imported white porcelain tile runs seamlessly to the rear exterior pool deck, and a dark stained oak wood is found on the stairway treads and second floor. The great room has an incredible Neolith onyx wall and see-through linear gas fireplace and is appointed perfectly for views of the zero edge pool and waterway. The center spine stainless steel staircase has a smoked glass railing and wood handrail.
Photo courtesy Royal Palm Properties

 Clark Richardson Architects
Interior elements, such as the continuation of the dining room ceiling out onto the extended roof, are reflected onto the design of the exterior realm. Interior and exterior not only visually and spatially communicate but exist as one.


 Mayer's Construction and Remodeling
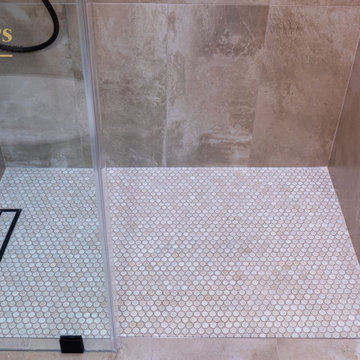
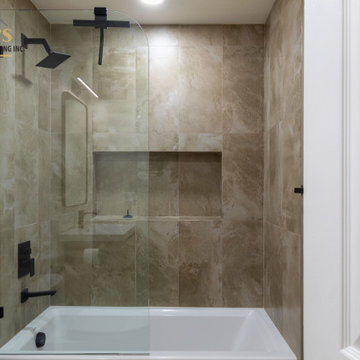
We are thrilled to present our recent project: two stunning bathroom remodels in San Jose, CA. At Mayer's Construction, we pride ourselves on excellent communication, ensuring a seamless process from start to finish. Our dedicated project manager maintained open lines of communication, addressing every concern promptly. Our team provided design and shopping consultations, assisting the client in making informed choices. The before-and-after transformation is truly remarkable, reflecting our commitment to quality and customer satisfaction. We are proud to have exceeded our client's expectations and look forward to bringing your remodeling dreams to life with Mayer's Construction.
 Mayer's Construction and Remodeling
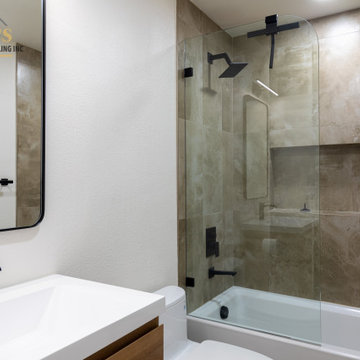
We are thrilled to present our recent project: two stunning bathroom remodels in San Jose, CA. At Mayer's Construction, we pride ourselves on excellent communication, ensuring a seamless process from start to finish. Our dedicated project manager maintained open lines of communication, addressing every concern promptly. Our team provided design and shopping consultations, assisting the client in making informed choices. The before-and-after transformation is truly remarkable, reflecting our commitment to quality and customer satisfaction. We are proud to have exceeded our client's expectations and look forward to bringing your remodeling dreams to life with Mayer's Construction.
 Mayer's Construction and Remodeling
We are thrilled to present our recent project: two stunning bathroom remodels in San Jose, CA. At Mayer's Construction, we pride ourselves on excellent communication, ensuring a seamless process from start to finish. Our dedicated project manager maintained open lines of communication, addressing every concern promptly. Our team provided design and shopping consultations, assisting the client in making informed choices. The before-and-after transformation is truly remarkable, reflecting our commitment to quality and customer satisfaction. We are proud to have exceeded our client's expectations and look forward to bringing your remodeling dreams to life with Mayer's Construction.
65