
Search results for "Communicate" in Home Design Ideas


 Room & Board
Exploring the visual impact of color, Henri Boissiere blends color, shape and structure to create pieces designed to communicate and connect through simplicity. Available exclusively at Room & Board, each print is signed by the artist.
Find the right local pro for your project

 JPM Construction
Cherie Cordellos - http://www.photosbycherie.net
JPM Construction offers complete support for designing, building, and renovating homes in Atherton, Menlo Park, Portola Valley, and surrounding mid-peninsula areas. With a focus on high-quality craftsmanship and professionalism, our clients can expect premium end-to-end service.
The promise of JPM is unparalleled quality both on-site and off, where we value communication and attention to detail at every step. Onsite, we work closely with our own tradesmen, subcontractors, and other vendors to bring the highest standards to construction quality and job site safety. Off site, our management team is always ready to communicate with you about your project. The result is a beautiful, lasting home and seamless experience for you.

 Alder and Oak Building Co
Kyle has over 12 years of experience in construction and has a real passion for deck building. He leads his crew with expertise, high quality work and excellent communication skills with homeowners.
You'll enjoy having Kyle as your Foreman when you catch glimpses of his unique and joyous laugh.
 New Energy Works Timberframers
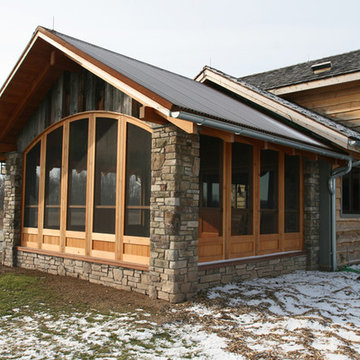
A screened porch at the end of the home is clad with antique barn siding from Pioneer Millworks.
Example of a mountain style home design design in New York
Example of a mountain style home design design in New York
 Christie's Design Build Remodeling
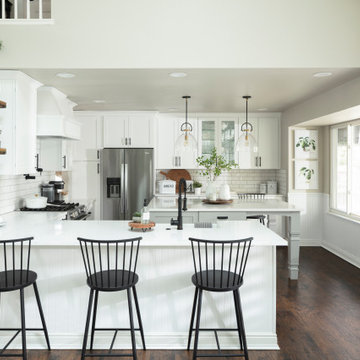
When this client started searching for a remodeling contractor, it was important to eliminate the dark and dated look and create a light and bright modern farmhouse kitchen with a trusting design/build team. She was thrilled the dream was created through our detailed communication process.
 Christie's Design Build Remodeling
When this client started searching for a remodeling contractor, it was important to eliminate the dark and dated look and create a light and bright modern farmhouse kitchen with a trusting design/build team. She was thrilled the dream was created through our detailed communication process.

 Splash Pools & Construction
Located at the Toll Brothers Model Homes the Enclave at Yorba Linda. Toll Brothers envisioned a raised overflow pool with glass walls, allowing guests to see underwater from the outside. Extensive care was taken during the difficult design and build process to ensure that excellence was achieved and Toll Brothers was completely enamored with the results.
This pool features a very modern look with straight, clean lines, square columns and LED lights accenting the acrylic pool walls. The bar area touts an acrylic wall and in-pool bar stools, while the tile inside the pool matches the house, bringing continuity to the entire space.
An extreme amount of coordination was required for the 2.5 inch thick pieces of acrylic to fit perfectly within the slots on the columns while still maintaining the structural integrity of the pool. We were in continual communication with the structural engineer and acrylic manufacturer, ensuring that each piece fit perfectly. The completed acrylic walls were then craned over the house due to their weight.
With a vanishing edge on the front three sections and a negative edge along the back, it was absolutely imperative that the pool was perfectly level and that the water filtration system operated perfectly so that the flow was even over each wall. The water cascading over the front walls collects in a trough that ties into to the rear negative edge basin, where it recirculates back into the pool.
The rear negative edge was designed so as not to distract from the breathtaking view of the valley below, while the lounging deck overhangs the pool with a freestanding cover ensuring that the view is completely unobstructed.
An elegant piece of artwork frames the back of the pool, completing the look for this intriguing swimming pool.
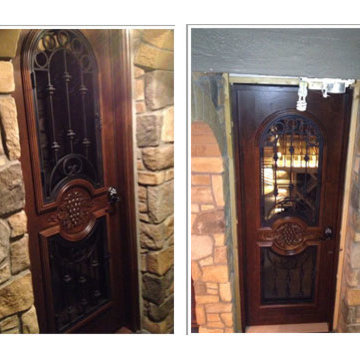
 Wine Cellar Innovations
We LOVE our wine cellar. We renovated a 1926 basement into a wine cave and it was really a seamless process thanks to Wine Cellar Innovations. The only problem is that we never want to leave the basement. The design and sales team was great with their communication of details and the installer had the skill of a surgeon. Pam & Scott Drew
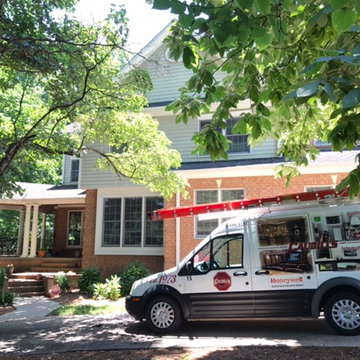
 Caudill's
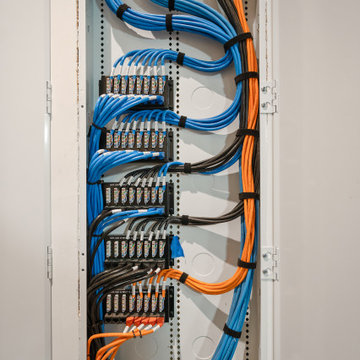
We took over the service and inspection of the security & fire alarm system at this home. Intrusion protection & Fire safety are both very important to the homeowner, so we set up an annual inspection. We also added IP & Cellular communications with the Central Station for reliability & redundancy.
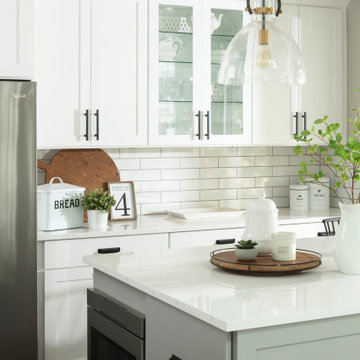 Christie's Design Build Remodeling
When this client started searching for a remodeling contractor, it was important to eliminate the dark and dated look and create a light and bright modern farmhouse kitchen with a trusting design/build team. She was thrilled the dream was created through our detailed communication process.
62