
Search results for "Communicate" in Home Design Ideas

 Kitchen & Bath Details
Matt Francis Photos
Kitchen - mid-sized coastal u-shaped ceramic tile and gray floor kitchen idea in Boston with a farmhouse sink, recessed-panel cabinets, white cabinets, quartz countertops, gray backsplash, stone tile backsplash, stainless steel appliances and a peninsula
Kitchen - mid-sized coastal u-shaped ceramic tile and gray floor kitchen idea in Boston with a farmhouse sink, recessed-panel cabinets, white cabinets, quartz countertops, gray backsplash, stone tile backsplash, stainless steel appliances and a peninsula

 Archadeck of Central GA
Picking the right flooring for your screened porch is critical. The flooring really communicates what the porch is all about. It can be everything from tile to unfinished wood to a more finished looking wood floor as you see here. Higher end builders such as Archadeck of Central GA will also add artistic touches by running the boards diagonally for more visual appeal.

 Balaton Design Build
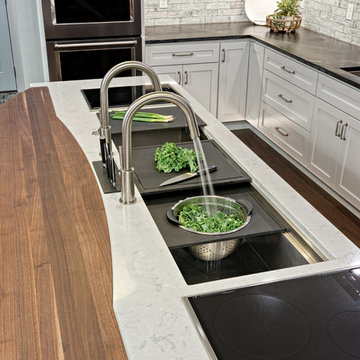
The 14-foot island, complete with waterfall feature on both sides, creates a chef-quality showcase that also also allows for easy communication between host and guests. The natural quartz countertop and backsplash perfectly complement the white wall and grey base cabinets, which in turn add approximately 120% of storage space compared to the original kitchen – plenty of room to store whatever kitchen treasures the gourmet cook desires.
Find the right local pro for your project

 Anthony Wilder Design/Build, Inc.
Morgan Howarth
Example of a mid-sized beach style beige tile and mosaic tile ceramic tile walk-in shower design in DC Metro with beige walls
Example of a mid-sized beach style beige tile and mosaic tile ceramic tile walk-in shower design in DC Metro with beige walls

 Bravas Boca Raton
Fully integrated Signature Estate featuring Creston controls and Crestron panelized lighting, and Crestron motorized shades and draperies, whole-house audio and video, HVAC, voice and video communication atboth both the front door and gate. Modern, warm, and clean-line design, with total custom details and finishes. The front includes a serene and impressive atrium foyer with two-story floor to ceiling glass walls and multi-level fire/water fountains on either side of the grand bronze aluminum pivot entry door. Elegant extra-large 47'' imported white porcelain tile runs seamlessly to the rear exterior pool deck, and a dark stained oak wood is found on the stairway treads and second floor. The great room has an incredible Neolith onyx wall and see-through linear gas fireplace and is appointed perfectly for views of the zero edge pool and waterway.
The club room features a bar and wine featuring a cable wine racking system, comprised of cables made from the finest grade of stainless steel that makes it look as though the wine is floating on air. A center spine stainless steel staircase has a smoked glass railing and wood handrail.

 NJ Kitchens and Baths
We consulted with this Morristown homeowner to design a transitional master bath. We were able to provide them with an exceptional design, excellent quality craftsmanship and complete communication and project management throughout the process until completion.

 S.J. Janis Company, Inc.
The lighting schemes each serve their own dynamic task from recessed lighting to task and up lighting. The family can now entertain and communicate easily with their family and friends.
A load bearing wall was removed and engineered to allow the open concept design.

New red oak hardwood flooring was added and blended into the existing wood making it one surface.
 Nicole Wolters
Ehlen Creative Communications, LLC
Home design - mid-sized transitional home design idea in Minneapolis
Home design - mid-sized transitional home design idea in Minneapolis
 Hardwood Lumber Company
"Easy to order shipped on time easy to communicate very responsive The quality of the product was very nice and very reasonably priced I will order from them again." Elwin
 Bravas Boca Raton
Modern home front entry features a voice over Internet Protocol Intercom Device to interface with the home's Crestron control system for voice communication at both the front door and gate.
Signature Estate featuring modern, warm, and clean-line design, with total custom details and finishes. The front includes a serene and impressive atrium foyer with two-story floor to ceiling glass walls and multi-level fire/water fountains on either side of the grand bronze aluminum pivot entry door. Elegant extra-large 47'' imported white porcelain tile runs seamlessly to the rear exterior pool deck, and a dark stained oak wood is found on the stairway treads and second floor. The great room has an incredible Neolith onyx wall and see-through linear gas fireplace and is appointed perfectly for views of the zero edge pool and waterway. The center spine stainless steel staircase has a smoked glass railing and wood handrail.
Photo courtesy Royal Palm Properties

 Haus Interior Design
Photos by Stacy Zarin Goldberg
Study room - mid-sized transitional freestanding desk medium tone wood floor and brown floor study room idea in DC Metro with blue walls and no fireplace
Study room - mid-sized transitional freestanding desk medium tone wood floor and brown floor study room idea in DC Metro with blue walls and no fireplace
 Shrock Premier Custom Construction
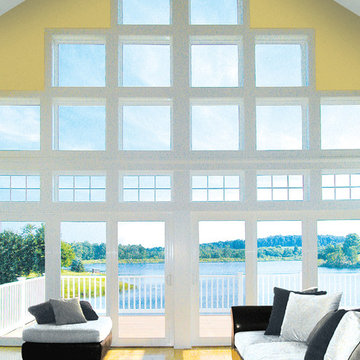
Communication is key in every construction project. Shrock Premier listens carefully while building a home uniquely suited to its family. This fresh, colorful lake home provides both wide open gathering spaces and cozy retreat areas. The great room windows were designed for optimal views to the lake. And check out the custom doors and window seats. www.shrockpremier.com

 Rustica Hardware
Characterized by tall, perpendicular lines, this Vertical Rip Top door communicates a sense of height. Rustica’s Rip Tops are a proprietary design using 100% recycled solid knotty alder wood strips that would otherwise be thrown away. This unique barn door is made from a beautiful composition of staggered wood strips at different heights and sizes. Each vertically aligned panel is a reclaimed and salvaged piece of art. This is our #1 Designers Choice Barn Door
 Jones Pierce Architects
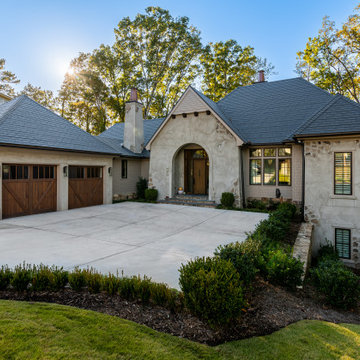
The front entry gable crosses the floor plan front to back and becomes the living room cathedral space. The house's architecture speaks the truth about how spaces communicate through the exterior elevation design.

 Archology, LLC
The two story sunroom on the front of the house. This helps with communication between the floors as well as providing a space that is drenched with sunlight throughout the day with giant windows on 3 sides.
 tbj design

Wine Cellar ||| We were involved with most aspects of this newly constructed 8,300 sq ft penthouse and guest suite, including: comprehensive construction documents; interior details, drawings and specifications; custom power & lighting; client & builder communications. ||| Penthouse and interior design by: Harry J Crouse Design Inc ||| Photo by: Harry Crouse ||| Builder: Balfour Beatty

 HomeSource Builders
This lower living area remodel included enlarging a small utility bathroom to a master bath, tapping the space under a stairwell to add the soaking tub, adding LED lighting accents, and a basic closet storage system. The client was delighted with the result, and how we worked through the tricky permitting process of getting the tub placement approved, as well as our team communication.

 Ammirato Construction, Inc.
Client Testimonial from project:
John just completed my master bathroom gut as well as refinishing my hardwood floors and powder bath remodel. I can't say enough about John and his team. He is quick to respond, trustworthy, organized, timely, and does beautiful work. I'm an interior designer, so I know exactly how I want the finished project to look and John delivered exactly what I wanted down to the tiniest detail.
My master bath was a complicated project with lots of custom details and he came up with creative ways to implement such a design. It was nice to leave on several week long vacations and not only trust that my house and belongings were safe and watched after, but also to be able to see the progress that he documented daily with photos and notes on BuilderTrend - a website that he uses to communicate with clients.
I will most certainly use Ammirato Construction in the future, and well as recommend them to clients and friends.
Virtual Imagery 360 Photography


68