
Search results for "Communicate" in Home Design Ideas

 Ember & Brune
Individual “in-box” cubbies for each family member improved communication and provided ease of use and organization.
Inspiration for a small transitional built-in desk dark wood floor and brown floor home office remodel in Chicago
Inspiration for a small transitional built-in desk dark wood floor and brown floor home office remodel in Chicago

 Tammara Stroud Design
Example of a large minimalist medium tone wood floor and brown floor great room design in Seattle with white walls and no fireplace

 1st Atlanta Remodeling and Construction
 This lay out creates a good place to eat every day, a place for people to connect and communicate .
A good choice for the counter tops is quartz .
Inspiration for a large farmhouse galley light wood floor eat-in kitchen remodel in Atlanta with an undermount sink, shaker cabinets, white cabinets, quartz countertops, white backsplash, ceramic backsplash, stainless steel appliances and an island
Inspiration for a large farmhouse galley light wood floor eat-in kitchen remodel in Atlanta with an undermount sink, shaker cabinets, white cabinets, quartz countertops, white backsplash, ceramic backsplash, stainless steel appliances and an island
Find the right local pro for your project
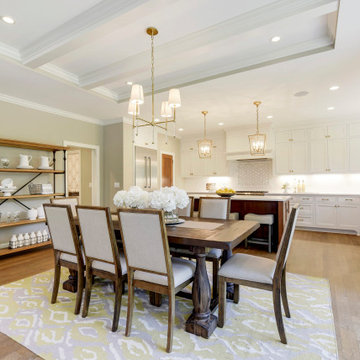


 Nar Design Group
This home remodel is a celebration of curves and light. Starting from humble beginnings as a basic builder ranch style house, the design challenge was maximizing natural light throughout and providing the unique contemporary style the client’s craved.
The Entry offers a spectacular first impression and sets the tone with a large skylight and an illuminated curved wall covered in a wavy pattern Porcelanosa tile.
The chic entertaining kitchen was designed to celebrate a public lifestyle and plenty of entertaining. Celebrating height with a robust amount of interior architectural details, this dynamic kitchen still gives one that cozy feeling of home sweet home. The large “L” shaped island accommodates 7 for seating. Large pendants over the kitchen table and sink provide additional task lighting and whimsy. The Dekton “puzzle” countertop connection was designed to aid the transition between the two color countertops and is one of the homeowner’s favorite details. The built-in bistro table provides additional seating and flows easily into the Living Room.
A curved wall in the Living Room showcases a contemporary linear fireplace and tv which is tucked away in a niche. Placing the fireplace and furniture arrangement at an angle allowed for more natural walkway areas that communicated with the exterior doors and the kitchen working areas.
The dining room’s open plan is perfect for small groups and expands easily for larger events. Raising the ceiling created visual interest and bringing the pop of teal from the Kitchen cabinets ties the space together. A built-in buffet provides ample storage and display.
The Sitting Room (also called the Piano room for its previous life as such) is adjacent to the Kitchen and allows for easy conversation between chef and guests. It captures the homeowner’s chic sense of style and joie de vivre.

 Talie Jane Interiors & Construction
Jeff Dow Photography
Eat-in kitchen - rustic l-shaped dark wood floor and brown floor eat-in kitchen idea with no fireplace, a farmhouse sink, recessed-panel cabinets, white cabinets, white backsplash, stone slab backsplash, stainless steel appliances, two islands, white countertops and quartzite countertops
Eat-in kitchen - rustic l-shaped dark wood floor and brown floor eat-in kitchen idea with no fireplace, a farmhouse sink, recessed-panel cabinets, white cabinets, white backsplash, stone slab backsplash, stainless steel appliances, two islands, white countertops and quartzite countertops

 Lisa Robazza Design
This open, two sided fireplace allows the best of both worlds as it screens the kitchen but allows light and communication between the dining room and living area.

 Christine Nelson Design
Ehlen Creative Communications
Inspiration for a mid-sized timeless u-shaped light wood floor eat-in kitchen remodel in Minneapolis with an undermount sink, recessed-panel cabinets, quartz countertops, beige backsplash, ceramic backsplash, stainless steel appliances, no island and white cabinets
Inspiration for a mid-sized timeless u-shaped light wood floor eat-in kitchen remodel in Minneapolis with an undermount sink, recessed-panel cabinets, quartz countertops, beige backsplash, ceramic backsplash, stainless steel appliances, no island and white cabinets

 Aire Theater Designs
After...Sonos PLAYBAR, Samsung LED TV and no wires showing! The Sonos SUB provides bass for the room and communicates wirelessly to the system. If you're looking for Sonos surround sound, San Diego, give us a call!

 JPM Construction
Cherie Cordellos - http://www.photosbycherie.net
JPM Construction offers complete support for designing, building, and renovating homes in Atherton, Menlo Park, Portola Valley, and surrounding mid-peninsula areas. With a focus on high-quality craftsmanship and professionalism, our clients can expect premium end-to-end service.
The promise of JPM is unparalleled quality both on-site and off, where we value communication and attention to detail at every step. Onsite, we work closely with our own tradesmen, subcontractors, and other vendors to bring the highest standards to construction quality and job site safety. Off site, our management team is always ready to communicate with you about your project. The result is a beautiful, lasting home and seamless experience for you.

 Clark Richardson Architects
Interior elements, such as the continuation of the dining room ceiling out onto the extended roof, are reflected onto the design of the exterior realm. Interior and exterior not only visually and spatially communicate but exist as one.

 Misiaszek Turpin pllc
This 4,800 square-foot guesthouse is a three-story residence consisting of a main-level master suite, upper-level guest suite, and a large bunkroom. The exterior finishes were selected for their durability and low-maintenance characteristics, as well as to provide a unique, complementary element to the site. Locally quarried granite and a sleek slate roof have been united with cement fiberboard shingles, board-and-batten siding, and rustic brackets along the eaves.
The public spaces are located on the north side of the site in order to communicate with the public spaces of a future main house. With interior details picking up on the picturesque cottage style of architecture, this space becomes ideal for both large and small gatherings. Through a similar material dialogue, an exceptional boathouse is formed along the water’s edge, extending the outdoor recreational space to encompass the lake.
Photographer: Bob Manely

 Rosborough Partners Inc.
#ThisIsLandscapeArchitecture
The approach to your home gives visitors a glimpse into your world. Your style ... your priorities ... your personality. Designing for entrances means effective communication and intent listening to ensure their home reflects the client.
(Mike Crews Photography)
#WLAM #WLAM2019 #landscapedesign

 ULFBUILT
Modern master bedroom with a 180-degree view of the mountains. Comes with a walk in closet and access to the master bathroom.
As general contractors, ULFBUILT creates strong relationships, communicates with care, and delivers outstanding results.

 New Energy Works Timberframers
Custom Douglas fir cabinetry and stairs crafted by our fine woodworking group.
Staircase - rustic staircase idea in New York
Staircase - rustic staircase idea in New York

 Inspired Closets
This pantry was turned into a functional family planning space. Great area to communicate the schedule for a busy family.
Carson Closets
Trendy closet photo in Chicago
Trendy closet photo in Chicago

 Pierce Austin Architects
To further communicate the home’s relationship to its surrounding mountain environment, a natural Farmer’s Stone was selected for both exterior and interior accents. On the outside, the rough-cut stone was used for window and door surrounds, chimneys, columns and archways. The theme was carried to the inside, where the stone was used in the entry and for feature walls, archways and the two-sided wall that houses the fireplace and entertainment center, a focal point in the home.
photo by Jeff Scrogins


 JPM Construction
Cherie Cordellos - http://www.photosbycherie.net
JPM Construction offers complete support for designing, building, and renovating homes in Atherton, Menlo Park, Portola Valley, and surrounding mid-peninsula areas. With a focus on high-quality craftsmanship and professionalism, our clients can expect premium end-to-end service.
The promise of JPM is unparalleled quality both on-site and off, where we value communication and attention to detail at every step. Onsite, we work closely with our own tradesmen, subcontractors, and other vendors to bring the highest standards to construction quality and job site safety. Off site, our management team is always ready to communicate with you about your project. The result is a beautiful, lasting home and seamless experience for you.

 Merillat
Merillat Masterpiece® Cimmaron in Rustic Maple Husk - Forged Metal Inserts - Communicate style down to the last detail with forged metal cabinet door inserts that draw attention to the contents inside.
63