
Search results for "Communicate" in Home Design Ideas
 Archology, LLC
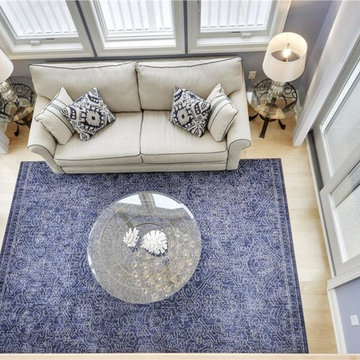
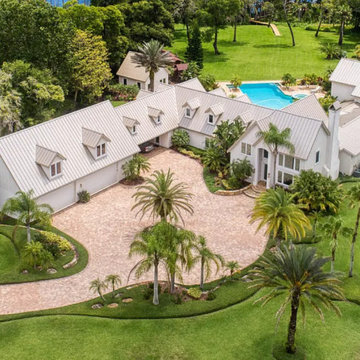
The two story sunroom on the front of the house. This helps with communication between the floors as well as providing a space that is drenched with sunlight throughout the day with giant windows on 3 sides.
 tbj design

Wine Cellar ||| We were involved with most aspects of this newly constructed 8,300 sq ft penthouse and guest suite, including: comprehensive construction documents; interior details, drawings and specifications; custom power & lighting; client & builder communications. ||| Penthouse and interior design by: Harry J Crouse Design Inc ||| Photo by: Harry Crouse ||| Builder: Balfour Beatty


Find the right local pro for your project
 JDD Wine Cellars, LLC
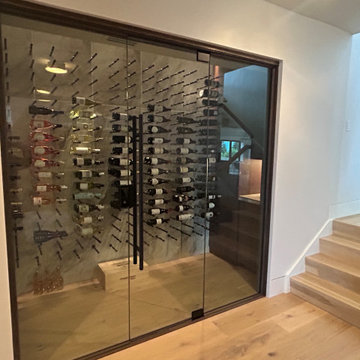
Very chic modern wine room. Black walnut and tile accents make this space pop. Perfect space to highlight a a lower level entertainment area. Designer and builder communication made for a great project to be a part of.
 Bismarck Build Inc.
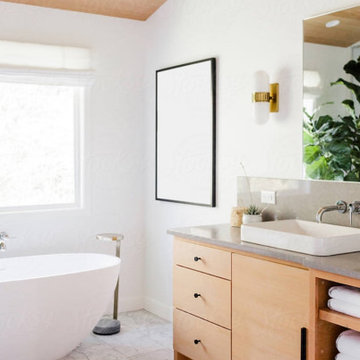
Our clients hated coming back home after a long hard day of work just to clean themselves in an awful bathroom that didn't feel at home. They communicated exactly what they wanted and we made it happen with a comprehensive plan and affirmed every detail before any work started.

 Soda Pop Design Inc.
Example of a large trendy marble floor mudroom design in Toronto with gray walls and a white front door
 Canadian Home Builders' Association
The direct promotion strategy was developed in line with the macro to micro approach of other marketing materials. The frequency of communication increased to reveal more details over time.
Following the launch of the promotion materials, 2,200 groups visited the sales centre and over 85% of homes sold in the first month.
 Canadian Home Builders' Association
The direct promotion strategy was developed in line with the macro to micro approach of other marketing materials. The frequency of communication increased to reveal more details over time.
Following the launch of the promotion materials, 2,200 groups visited the sales centre and over 85% of homes sold in the first month.

 tbj design
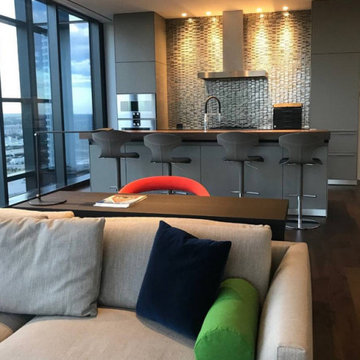
Guest Suite - Living & Kitchen Area ||| We were involved with most aspects of this newly constructed 2,700 sq ft penthouse guest suite, including: comprehensive construction documents; interior details, drawings and specifications; custom power & lighting; client & builder communications. ||| Penthouse and interior design by: Harry J Crouse Design Inc ||| Builder: Balfour Beatty



 Royal Systems
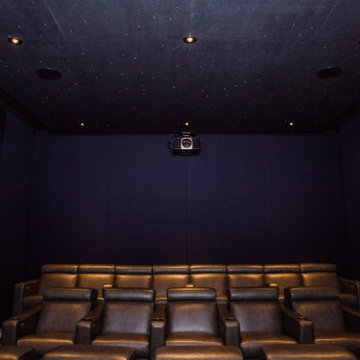
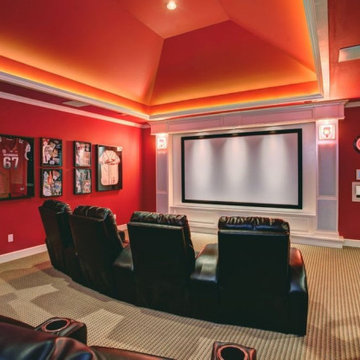
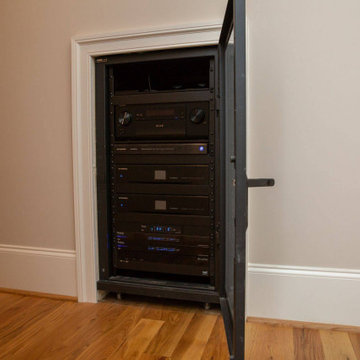
Control4 was used as the automation system, giving residents control over every system on the grounds including audio, lighting, climate, emergency, CCTV, communications and home networking form a single remote in any room.

 HomeSource Builders
This lower living area remodel included enlarging a small utility bathroom to a master bath, tapping the space under a stairwell to add the soaking tub, adding LED lighting accents, and a basic closet storage system. The client was delighted with the result, and how we worked through the tricky permitting process of getting the tub placement approved, as well as our team communication.

 Sarkela Corporation
Inspiration for a mid-sized mediterranean master carpeted and beige floor bedroom remodel in Miami with beige walls and no fireplace

 ULFBUILT
Modern master bedroom with a 180-degree view of the mountains. Comes with a walk in closet and access to the master bathroom.
As general contractors, ULFBUILT creates strong relationships, communicates with care, and delivers outstanding results.

 Audio Tec Designs
Enjoy this living room area that has complete audio and video, lighting control and communications system especially designed for your vessel. Contact us for your full audio and media installation design project for your yacht in Palm Beach County.
70