
Search results for "Communicate" in Home Design Ideas

 Audio Video Systems
Dustin Wright
Elegant open concept dark wood floor family room photo in Dallas with a standard fireplace and a brick fireplace
Elegant open concept dark wood floor family room photo in Dallas with a standard fireplace and a brick fireplace

 New Energy Works Timberframers
Our custom corner drawers, the most logical solution to a corner drawer.
Mountain style medium tone wood floor kitchen photo in New York with light wood cabinets
Mountain style medium tone wood floor kitchen photo in New York with light wood cabinets

Find the right local pro for your project

 Darek Shapiro / Environmental Architecture LLC
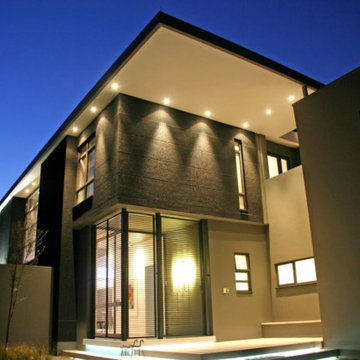
Rhythmic geometric shapes with a tall central set back cupola are my sacred geometry spin on traditional architecture neighborhoods. I owe the great success of the project to my clients who got what they wanted with no changes. We started with 3 design counseling sessions which is a collaboration based on clarity of purpose and communication. It really helped move things along.
 JDD Wine Cellars, LLC
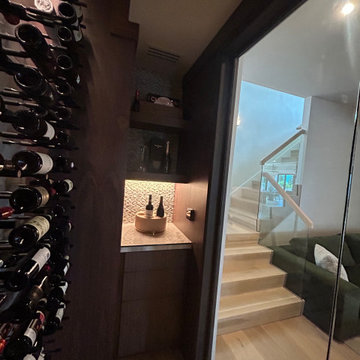
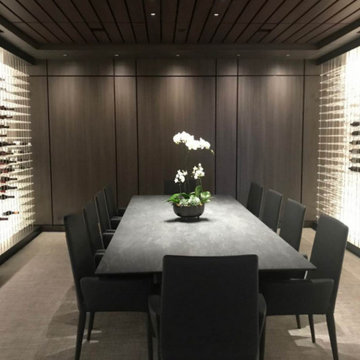
Very chic modern wine room. Black walnut and tile accents make this space pop. Perfect space to highlight a a lower level entertainment area. Designer and builder communication made for a great project to be a part of.

 tbj design
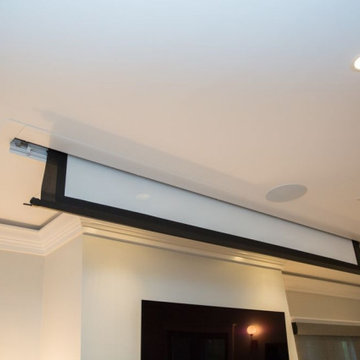
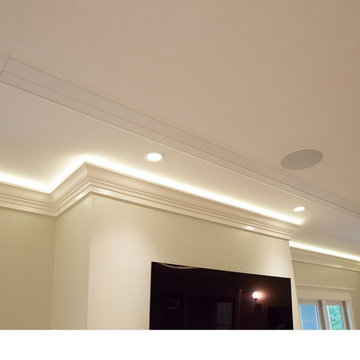
Wine Cellar ||| We were involved with most aspects of this newly constructed 8,300 sq ft penthouse and guest suite, including: comprehensive construction documents; interior details, drawings and specifications; custom power & lighting; client & builder communications. ||| Penthouse and interior design by: Harry J Crouse Design Inc ||| Photo by: Harry Crouse ||| Builder: Balfour Beatty
 tbj design
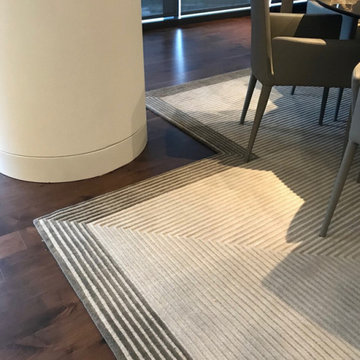
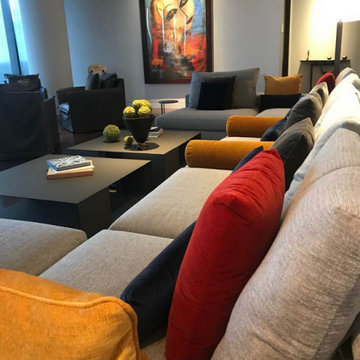
Living Area - Special Designed Rug ||| We were involved with most aspects of this newly constructed 8,300 sq ft penthouse and guest suite, including: comprehensive construction documents; interior details, drawings and specifications; custom power & lighting; client & builder communications. ||| Penthouse and interior design by: Harry J Crouse Design Inc ||| Photo by: Harry Crouse ||| Builder: Balfour Beatty
 tbj design
Living Area ||| We were involved with most aspects of this newly constructed 8,300 sq ft penthouse and guest suite, including: comprehensive construction documents; interior details, drawings and specifications; custom power & lighting; client & builder communications. ||| Penthouse and interior design by: Harry J Crouse Design Inc ||| Photo by: Harry Crouse ||| Builder: Balfour Beatty
 ULFBUILT

This is a 2 level island. Blue seats contrast the wooden cabinets as it compliments the beauty of the textured glass bar top.
As general contractors, we at ULFBUILT create strong relationships, communicate with care, and deliver outstanding results.

 NJ Kitchens and Baths
We consulted with this Morristown homeowner to design a transitional master bath. We were able to provide them with an exceptional design, excellent quality craftsmanship and complete communication and project management throughout the process until completion.


71