
Search results for "Communicate" in Home Design Ideas

 Electronic Lifestyle Associates (ela)
This antique bronze front door communication panel interfaces with the phone, audio system and surveillance cameras. When a visitor presses the button, the home phone rings with a unique ring, the house audio system mutes and player a custom chime. Once the chime is completed, the audio gradually ramps back the the level it was originally playing at. Just pick up the phone and talk to whomever is at the door. Just for the record, the embedded HD camera is stored on a local and remote server for safe keeping.

 Deville Custom Homes
Example of a trendy open concept light wood floor family room design in Austin with white walls, no fireplace and a tv stand
 Kraft Custom Construction
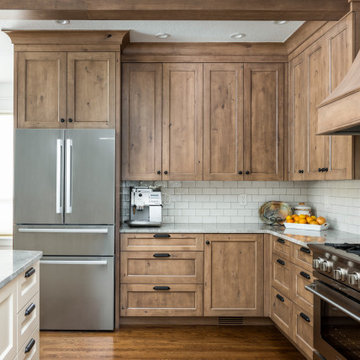
After a not-so-great experience with a previous contractor, this homeowner came to Kraft Custom Construction in search of a better outcome. Not only was she wanting a more functional kitchen to enjoy cooking in, she also sought out a team with a clear process and great communication.
Two elements of the original floorplan shaped the design of the new kitchen: a protruding pantry that blocked the flow from the front door into the main living space, and two large columns in the middle of the living room.
Using a refined French-Country design aesthetic, we completed structural modifications to reframe the pantry, and integrated a new custom buffet cabinet to tie in the old columns with new wood ceiling beams. Other design solutions include more usable countertop space, a recessed spice cabinet, numerous drawer organizers, and updated appliances and finishes all around.
This bright new kitchen is both comfortable yet elegant, and the perfect place to cook for the family or entertain a group of guests.
Find the right local pro for your project
 Mechanism Architecture
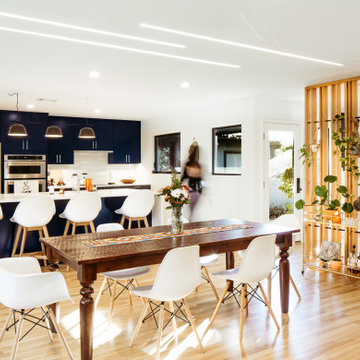
An open kitchen communicates to the dining and living room at the House of Contrasts.
Mid-sized minimalist single-wall light wood floor and beige floor eat-in kitchen photo in Portland with an undermount sink, flat-panel cabinets, blue cabinets, quartz countertops, white backsplash, porcelain backsplash, stainless steel appliances, an island and white countertops
Mid-sized minimalist single-wall light wood floor and beige floor eat-in kitchen photo in Portland with an undermount sink, flat-panel cabinets, blue cabinets, quartz countertops, white backsplash, porcelain backsplash, stainless steel appliances, an island and white countertops
 tbj design

Interior view, one of several private bathrooms ||| We were involved with many aspects of this nearly 10,000 sq ft (under roof) remodel and addition, of an exclusive hunting lodge (family vacation home); including: comprehensive construction documents; interior details, drawings and specifications; builder communications. ||| Architectural design by: Harry J Crouse Design Inc ||| Photo by: Harry Crouse ||| Builder: Sam Vercher Custom Homes


 Michael Barron-Wike Architect AIA
Afromosia wood cabinets frame this totally opened up kitchen, once shut off from all views around it in the original design. Now the cook and the guests can all communicate while the food simmers on the cooktop island. Photo by Tim Maloney


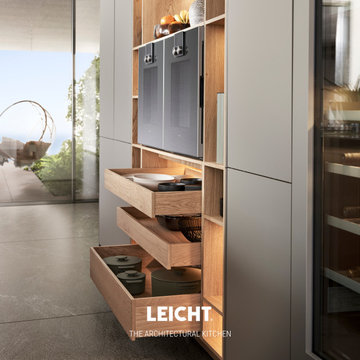
 Leicht San Diego
The functional and communicative kitchen area, composed of an island block and a side panel shelf unit running parallel behind it, is clearly defined as an independent area and yet seamlessly integrated into the surrounding space.

 Quality Construction Services
Chalk board fun on wall accented with vertical ship-lap creates family communication center in a stylish fashion.
Eat-in kitchen - mid-sized coastal u-shaped eat-in kitchen idea with a farmhouse sink, shaker cabinets, white cabinets, quartz countertops, white backsplash, stainless steel appliances, an island and white countertops
Eat-in kitchen - mid-sized coastal u-shaped eat-in kitchen idea with a farmhouse sink, shaker cabinets, white cabinets, quartz countertops, white backsplash, stainless steel appliances, an island and white countertops

 User
UserA minimal sign post of the health-conscious brand Eighty Twenty Meals, based in Riyadh, Saudi Arabia, accentuating the main entrance of the industrial design healthy restaurant and subtly communicating the freshness of the food to be offered.

 Schroeder Design/Build, Inc.
The homeowners wanted “communication station.” A place for keys and cell phone charging in the kitchen. The standing, glass door cabinet, was once a wall cabinet. The depth was decreased in order to facilitate the walking path.
Photography by Leigh Ann Saperstone

 Aim Interior Design & Associates, Inc.
A traditional living room is updated with a modern/minimalist fireplace mantel, accents, artwork and furnishings.
Photo by Jump Communications Inc.
Home design - small modern formal and open concept dark wood floor home design idea in Toronto with white walls, a standard fireplace, a stone fireplace and no tv
Home design - small modern formal and open concept dark wood floor home design idea in Toronto with white walls, a standard fireplace, a stone fireplace and no tv
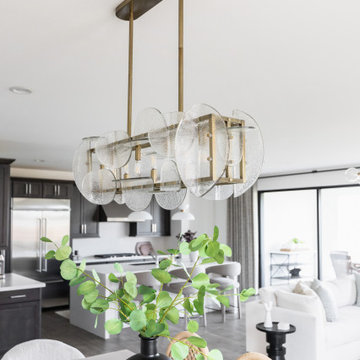
 Living with Lolo
Dining Room in Quiet Luxury | Full Home Furnishing – 4 Bedroom, 3 Bath, 3,372 Square Feet |
Project Name:
Quiet Luxury |
Key Feature:
A modern sanctuary for an out of state client to host out of state friends and family.
Challenge:
The client lived out of state so could only communicate virtually.
Solution:
Had very open lines of communication which enabled the project to move smoothly as if the client was local.
Materials:
Lighting: Currey + Company, Four Hands, Arteriors.
Rugs: Loloi, J-Leigh Carpets.
Mirrors: Uttermost, Four Hands.
Wallpaper: Vahallan, Kravet.
Drapery: Peter Dunham.
Furniture: Four Hands, Bernhardt, Moss Home, Made Goods, Worlds Away, Mr. Brown.
Budget: $75k - $150k |
Timeline:
Completed October 2023.


 tbj design

Front Approach ||| We were involved with many aspects of this newly constructed 8,400 sq ft (under roof) home including: comprehensive construction documents; interior details, drawings and specifications; custom power & lighting; schematic site planning; client & builder communications. ||| Home and interior design by: Harry J Crouse Design Inc ||| Photo by: Harry J Crouse Design Inc ||| Builder: Classic Homes by Sam Clark

 Bravas Boca Raton
Fully integrated Signature Estate featuring Creston controls and Crestron panelized lighting, and Crestron motorized shades and draperies, whole-house audio and video, HVAC, voice and video communication atboth both the front door and gate. Modern, warm, and clean-line design, with total custom details and finishes. The front includes a serene and impressive atrium foyer with two-story floor to ceiling glass walls and multi-level fire/water fountains on either side of the grand bronze aluminum pivot entry door. Elegant extra-large 47'' imported white porcelain tile runs seamlessly to the rear exterior pool deck, and a dark stained oak wood is found on the stairway treads and second floor. The great room has an incredible Neolith onyx wall and see-through linear gas fireplace and is appointed perfectly for views of the zero edge pool and waterway. The center spine stainless steel staircase has a smoked glass railing and wood handrail.


 Red Pepper Design & Cabinetry
One big open room made the scale of the post and beams fit better, the rooms and people communicate better and made the house feel bigger.
Small cottage chic u-shaped porcelain tile and gray floor eat-in kitchen photo in Denver with a single-bowl sink, shaker cabinets, white cabinets, wood countertops, white backsplash, ceramic backsplash, stainless steel appliances, an island and white countertops
Small cottage chic u-shaped porcelain tile and gray floor eat-in kitchen photo in Denver with a single-bowl sink, shaker cabinets, white cabinets, wood countertops, white backsplash, ceramic backsplash, stainless steel appliances, an island and white countertops
73