
Search results for "Communicate" in Home Design Ideas

 Encore Home Systems, LLC
7-inch touchscreen for control of the entire house. You can select your favorite Pandora station, turn on lighting, arm the security system, answer the front door, talk to other rooms, and more...

 Glenn Wallace
This kitchen was boxed in and impeded their ability to communicate and visit with their friends and family. By removing some walls, installing a beautiful new island everyone can now enjoy each others company. The updates to this home included making the ceiling smooth, installing new led lights, new laminate flooring, updated white cabinets (which has all sorts of storage), paint and handrail.
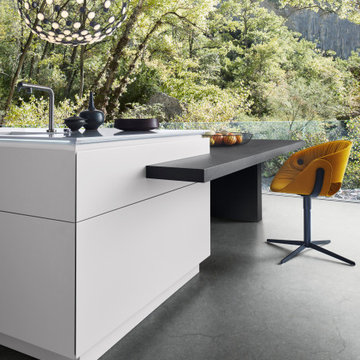
 LeichtUSA
Open room plan, clear architectural axes: this kitchen embodies the fusion of kitchen and living to form a holistically planned living space. The handle-less island block and the seating area in dark wood flow into one another. The mitered pullouts and panels elegantly merge with one another.
The architectural element featuring open and closed shelf and unit sections is a skillful way of dividing the room: it creates visible axes of vision into both areas without taking away any of the intimacy and thus makes for communicative connections within the room.
Find the right local pro for your project
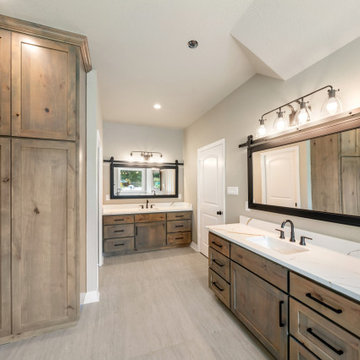
 GB General Contractors
GB General Contractors recently completed this 304-square-foot home addition, seamlessly blending new space with the home’s existing architecture. As a local, family-owned business with over 47 years of experience, we focused on high-quality craftsmanship, structural integrity, and clear communication throughout the build. From foundational work to final finishes, this project was carefully executed to deliver a functional, beautiful space tailored to our client's needs.

 Gramophone
Our client wanted the Gramophone team to recreate an existing finished section of their basement, as well as some unfinished areas, into a multifunctional open floor plan design. Challenges included several lally columns as well as varying ceiling heights, but with teamwork and communication, we made this project a streamlined, clean, contemporary success. The art in the space was selected by none other than the client and his family members to give the space a personal touch!
Maryland Photography, Inc.

 Interi Furniture
This is one of our old client's villa furniture project, located in the high-end villa area of Rutland, UK. Thanks to the successful cooperation of the last project, after purchasing the new villa, the customer once again chose us to provide customized services when choosing furniture.After receiving the customer's order, we carefully completed all the custom furniture production in early March of this year through careful study of the drawings and meticulous communication with the client.Now all the furniture has arrived at the customer's villa and the installation is complete.
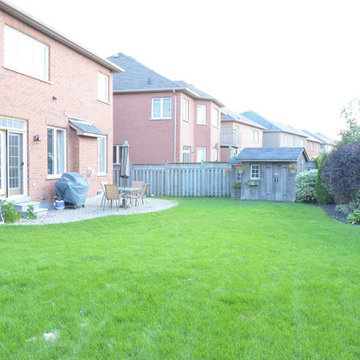
 Atlas Renovations
Atlas Renovations completed this full home remodel under budget and according to the timeline. Our dedicated project manager regularly communicated to the homeowner and the construction team to ensure the correct decisions were made, in time!
Here we completed the:
Kitchen Renovation
Bathroom Renovation
Painting
Flooring
Electrical
Plumbing
#renovation #houserenovation #renovationideas #torontoreno #atlasrenovations #torontohomeadditions #renovationproject #homedecor #homereno #atlasreno #designinspiration
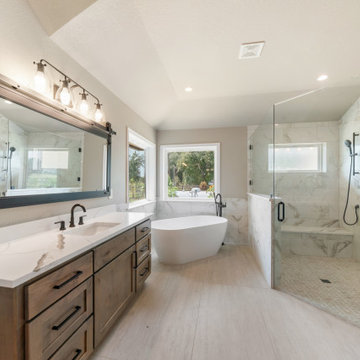 GB General Contractors
GB General Contractors recently completed this 304-square-foot home addition, seamlessly blending new space with the home’s existing architecture. As a local, family-owned business with over 47 years of experience, we focused on high-quality craftsmanship, structural integrity, and clear communication throughout the build. From foundational work to final finishes, this project was carefully executed to deliver a functional, beautiful space tailored to our client's needs.
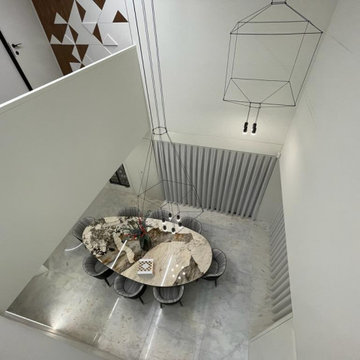
 Mobilificio Marchese
The Team’s design approach was determined by the careful analysis of the space and the architectural composition of the building. In fact, we talk about an architecture that is based on simple but striking lines, on raw materials but, at the same time, refined and modeled for the needs of the customer.
The harmonious communication between interior and exterior was made through the selection of the color palette and the choice of iconic Baxter products. Baxter is synonymous with the highest quality. Each product is handmade by skilled craftsmen who create real works of art, with the best Italian leathers.
Cold tones, clean lines and modular furnishing accessories: these are the main features behind the project.
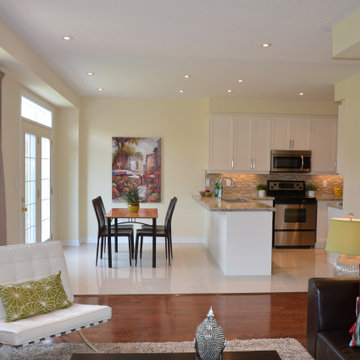 Atlas Renovations
Atlas Renovations completed this full home remodel under budget and according to the timeline. Our dedicated project manager regularly communicated to the homeowner and the construction team to ensure the correct decisions were made, in time!
Here we completed the:
Kitchen Renovation
Bathroom Renovation
Painting
Flooring
Electrical
Plumbing
#renovation #houserenovation #renovationideas #torontoreno #atlasrenovations #torontohomeadditions #renovationproject #homedecor #homereno #atlasreno #designinspiration
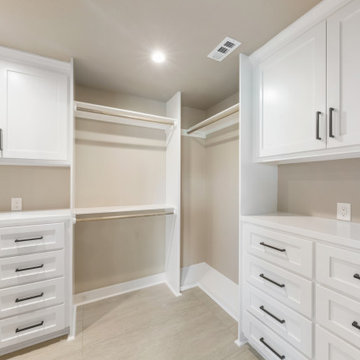 GB General Contractors
GB General Contractors recently completed this 304-square-foot home addition, seamlessly blending new space with the home’s existing architecture. As a local, family-owned business with over 47 years of experience, we focused on high-quality craftsmanship, structural integrity, and clear communication throughout the build. From foundational work to final finishes, this project was carefully executed to deliver a functional, beautiful space tailored to our client's needs.
 Interi Furniture
This is one of our old client's villa furniture project, located in the high-end villa area of Rutland, UK. Thanks to the successful cooperation of the last project, after purchasing the new villa, the customer once again chose us to provide customized services when choosing furniture.After receiving the customer's order, we carefully completed all the custom furniture production in early March of this year through careful study of the drawings and meticulous communication with the client.Now all the furniture has arrived at the customer's villa and the installation is complete.

 JLC Architecture
This remodel/addition to an existing home transformed the original living room and kitchen into a single great-room while opening up communication to the backyard. The previous home’s kitchen was isolated from the living room and both rooms had no interaction with the outdoor spaces. The project’s elevated ceiling heights and used architectural features, such as beams, to connect and define the spaces of the great room. The inclusion of the multi-slide door emphasized the relationship to the newly designed yard with updated landscaping. This project is a great example of how exterior upgrades and the transformation of a single space can dramatically change the way a family enjoys their home.
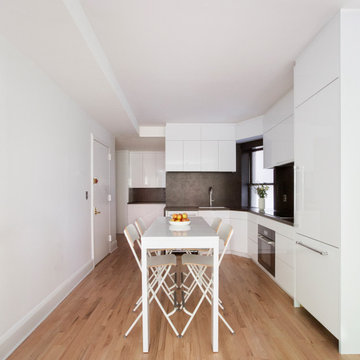
 John Patrick Cunningham / Architect
The open plan of our Park Slope Condominium allows for easy communication between the kitchen and living room.
Eat-in kitchen - mid-sized contemporary light wood floor eat-in kitchen idea in New York with an undermount sink, flat-panel cabinets, white cabinets, quartz countertops, black backsplash, quartz backsplash, paneled appliances, no island and black countertops
Eat-in kitchen - mid-sized contemporary light wood floor eat-in kitchen idea in New York with an undermount sink, flat-panel cabinets, white cabinets, quartz countertops, black backsplash, quartz backsplash, paneled appliances, no island and black countertops
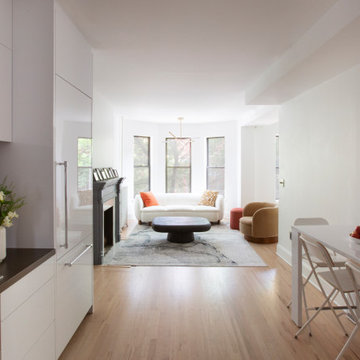 John Patrick Cunningham / Architect
The open plan of our Park Slope Condominium allows for easy communication between the kitchen and living room.
Inspiration for a mid-sized contemporary light wood floor eat-in kitchen remodel in New York with an undermount sink, flat-panel cabinets, white cabinets, quartz countertops, black backsplash, quartz backsplash, paneled appliances, no island and black countertops
Inspiration for a mid-sized contemporary light wood floor eat-in kitchen remodel in New York with an undermount sink, flat-panel cabinets, white cabinets, quartz countertops, black backsplash, quartz backsplash, paneled appliances, no island and black countertops
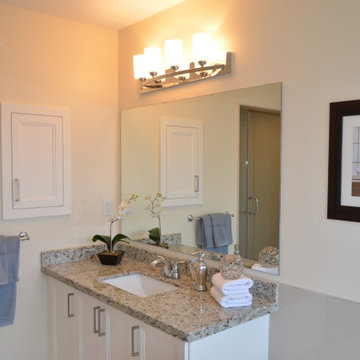 Atlas Renovations
Atlas Renovations completed this full home remodel under budget and according to the timeline. Our dedicated project manager regularly communicated to the homeowner and the construction team to ensure the correct decisions were made, in time!
Here we completed the:
Kitchen Renovation
Bathroom Renovation
Painting
Flooring
Electrical
Plumbing
#renovation #houserenovation #renovationideas #torontoreno #atlasrenovations #torontohomeadditions #renovationproject #homedecor #homereno #atlasreno #designinspiration
 Interi Furniture
This is one of our old client's villa furniture project, located in the high-end villa area of Rutland, UK. Thanks to the successful cooperation of the last project, after purchasing the new villa, the customer once again chose us to provide customized services when choosing furniture.After receiving the customer's order, we carefully completed all the custom furniture production in early March of this year through careful study of the drawings and meticulous communication with the client.Now all the furniture has arrived at the customer's villa and the installation is complete.
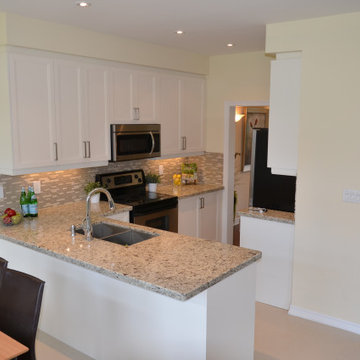 Atlas Renovations
Atlas Renovations completed this full home remodel under budget and according to the timeline. Our dedicated project manager regularly communicated to the homeowner and the construction team to ensure the correct decisions were made, in time!
Here we completed the:
Kitchen Renovation
Bathroom Renovation
Painting
Flooring
Electrical
Plumbing
#renovation #houserenovation #renovationideas #torontoreno #atlasrenovations #torontohomeadditions #renovationproject #homedecor #homereno #atlasreno #designinspiration
 Atlas Renovations
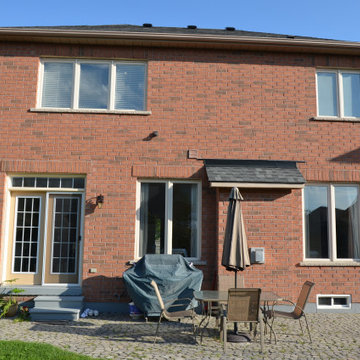
Atlas Renovations completed this full home remodel under budget and according to the timeline. Our dedicated project manager regularly communicated to the homeowner and the construction team to ensure the correct decisions were made, in time!
Here we completed the:
Kitchen Renovation
Bathroom Renovation
Painting
Flooring
Electrical
Plumbing
#renovation #houserenovation #renovationideas #torontoreno #atlasrenovations #torontohomeadditions #renovationproject #homedecor #homereno #atlasreno #designinspiration
 Atlas Renovations
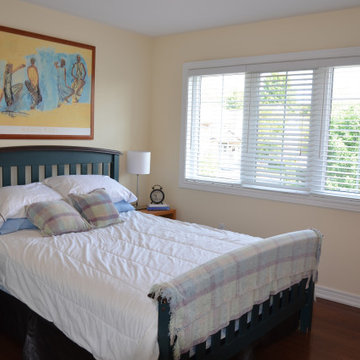
Atlas Renovations completed this full home remodel under budget and according to the timeline. Our dedicated project manager regularly communicated to the homeowner and the construction team to ensure the correct decisions were made, in time!
Here we completed the:
Kitchen Renovation
Bathroom Renovation
Painting
Flooring
Electrical
Plumbing
#renovation #houserenovation #renovationideas #torontoreno #atlasrenovations #torontohomeadditions #renovationproject #homedecor #homereno #atlasreno #designinspiration
98