
Search results for "Communicate" in Home Design Ideas
 High Quality Homes

Spacious Hallway bathroom, with a 48” unique vanity with great storage underneath, LED mirror with defrosted future and color light changing, Panasonic exhaust fan, motion sensor light switch, spacious and deep tub, porcelain shower wall tile, shampoo niche and a nice decorative band all the way around the tub walls for an outstanding look, ceramic floor tile.
 GB General Contractors
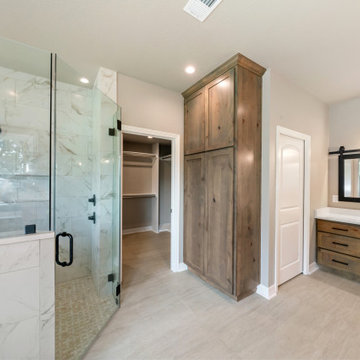
GB General Contractors recently completed this 304-square-foot home addition, seamlessly blending new space with the home’s existing architecture. As a local, family-owned business with over 47 years of experience, we focused on high-quality craftsmanship, structural integrity, and clear communication throughout the build. From foundational work to final finishes, this project was carefully executed to deliver a functional, beautiful space tailored to our client's needs.
 GB General Contractors
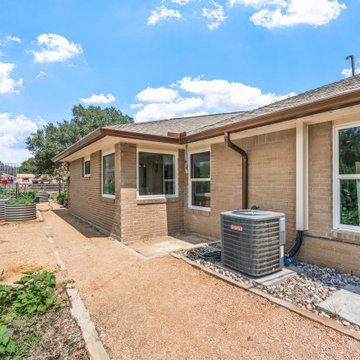
GB General Contractors recently completed this 304-square-foot home addition, seamlessly blending new space with the home’s existing architecture. As a local, family-owned business with over 47 years of experience, we focused on high-quality craftsmanship, structural integrity, and clear communication throughout the build. From foundational work to final finishes, this project was carefully executed to deliver a functional, beautiful space tailored to our client's needs.
Find the right local pro for your project

 Glenn Wallace
This kitchen was boxed in and impeded their ability to communicate and visit with their friends and family. By removing some walls, installing a beautiful new island everyone can now enjoy each others company. The updates to this home included making the ceiling smooth, installing new led lights, new laminate flooring, updated white cabinets (which has all sorts of storage), paint and handrail.

 Kingdom Karpentry
"Our remodeling company specializes in kitchen, bath & finish carpentry; transforming dysfunctional spaces into inviting oasis. Kingdom Karpentry has the versatility and experience to meet a myriad of renovation and customization needs. Our professionalism and craftsmanship are delivered to our clients through open communication respect and integrity."

 Gramophone
Our client wanted the Gramophone team to recreate an existing finished section of their basement, as well as some unfinished areas, into a multifunctional open floor plan design. Challenges included several lally columns as well as varying ceiling heights, but with teamwork and communication, we made this project a streamlined, clean, contemporary success. The art in the space was selected by none other than the client and his family members to give the space a personal touch!
Maryland Photography, Inc.

 Audio Video Systems
Dustin Wright
Example of a cottage open concept medium tone wood floor family room design in Dallas with white walls, a standard fireplace, a stone fireplace and a wall-mounted tv
Example of a cottage open concept medium tone wood floor family room design in Dallas with white walls, a standard fireplace, a stone fireplace and a wall-mounted tv
 Waterlily Interiors
Angie Seckinger Photography

Example of a classic dark wood floor, brown floor and coffered ceiling family room design in DC Metro with blue walls, a standard fireplace, a stone fireplace and a wall-mounted tv
Example of a classic dark wood floor, brown floor and coffered ceiling family room design in DC Metro with blue walls, a standard fireplace, a stone fireplace and a wall-mounted tv
 Audio Video Systems
Dustin Wright
Inspiration for a farmhouse open concept medium tone wood floor family room remodel in Dallas with white walls, a standard fireplace, a stone fireplace and a wall-mounted tv
Inspiration for a farmhouse open concept medium tone wood floor family room remodel in Dallas with white walls, a standard fireplace, a stone fireplace and a wall-mounted tv

 VA Renderings
Project Overview: The Backyard Renovation 3D Rendering project was developed to visually communicate the design intent and vision for a residential outdoor space. The project aimed to provide clear and engaging representations for both the contractor and the homeowner's association, facilitating a shared understanding of the proposed enhancements.
Key Features:
1. New Driveway with Automatic Gates: The design features a contemporary driveway equipped with automated gates, providing convenience and improved security for the property.
2. Exercise Gym with Yoga Area: A dedicated space for fitness activities that includes both a traditional exercise gym and a serene yoga area, encouraging an active and healthy lifestyle.
3. Coffee Station with Juice Bar: This inviting area is designed for relaxation and socialization, featuring a coffee station complemented by a juice bar to enhance outdoor entertaining.
4. Secluded Meditation Space: A tranquil retreat is included, featuring a soothing wall fountain, cold plunge, and sauna, all surrounded by lush tropical vegetation to create an oasis for relaxation and mindfulness.
5. Lush Tropical Vegetation: The landscaping incorporates a variety of tropical plants that enhance privacy, beautify the space, and contribute to the overall calming atmosphere of the outdoor environment.
Project Goals: The main goals of the project were to:
• Visualize the backyard renovation to gain approval from the homeowner’s association.
• Facilitate collaboration with the contractor by providing detailed renderings.
• Create an aesthetically appealing and functional outdoor living space that meets the lifestyle needs of the homeowners.
The 3D renderings successfully encapsulated the vision for the backyard renovation, presenting a harmonious blend of design and functionality. The visualizations served as a critical tool in moving forward with the project, ensuring clarity in communication and direction for all stakeholders involved.
 Gramophone
Our client wanted the Gramophone team to recreate an existing finished section of their basement, as well as some unfinished areas, into a multifunctional open floor plan design. Challenges included several lally columns as well as varying ceiling heights, but with teamwork and communication, we made this project a streamlined, clean, contemporary success. The art in the space was selected by none other than the client and his family members to give the space a personal touch!
Maryland Photography, Inc.

 Pamela Wilmoth, ASID Interior Design
Over the years, my jobs have involved collaborating with homeowners, business owners, architects and contractors analyzing and designing plans for new construction and remodels, renovating kitchens, designing fireplaces, cabinetry, lighting, window treatments and furnishings.
But even more important than the design, I believe the ability to communicate all the ideas and concepts of the design to the various trades people involved is critical to achieving the end results my clients and I envision.
My 35 years in the business as well as my academic background in design have given me the ability to confidently provide this service. Give me a call, I'd love to hear from you and discuss your project.

 Middlefork Luxury Home Builders
This gracious property in the award-winning Blaine school district - and just off the Southport Corridor - marries an old world European design sensibility with contemporary technologies and unique artisan details. With more than 5,200 square feet, the home has four bedrooms and three bathrooms on the second floor, including a luxurious master suite with a private terrace.
The house also boasts a distinct foyer; formal living and dining rooms designed in an open-plan concept; an expansive, eat-in, gourmet kitchen which is open to the first floor great room; lower-level family room; an attached, heated, 2-½ car garage with roof deck; a penthouse den and roof deck; and two additional rooms on the lower level which could be used as bedrooms, home offices or exercise rooms. The home, designed with an extra-wide floorplan, achieved through side yard relief, also has considerable, professionally-landscaped outdoor living spaces.
This brick and limestone residence has been designed with family-functional experiences and classically proportioned spaces in mind. Highly-efficient environmental technologies have been integrated into the design and construction and the plan also takes into consideration the incorporation of all types of advanced communications systems.
The home went under contract in less than 45 days in 2011.
Jim Yochum

 Tailored Living serving Akron/Canton
This mudroom storage system gives this busy family the extra storage space they need for coats, book bags, shoes, boots and other supplies.
Inspiration for a large transitional concrete floor mudroom remodel in Cleveland with beige walls
Inspiration for a large transitional concrete floor mudroom remodel in Cleveland with beige walls
 Gramophone
Our client wanted the Gramophone team to recreate an existing finished section of their basement, as well as some unfinished areas, into a multifunctional open floor plan design. Challenges included several lally columns as well as varying ceiling heights, but with teamwork and communication, we made this project a streamlined, clean, contemporary success. The art in the space was selected by none other than the client and his family members to give the space a personal touch!
Maryland Photography, Inc.


 Lynn Hopkins Architects
The redesigned kitchen embraces the most handsome features of the original house: the skylit, wood ceilings and the continuous band of natural wood windows. Modest but transformative modifications provide an arrangement of wall and opening that is much more inclusive, with improved communication between kitchen and breakfast area. The natural finishes of the new cabinet, wall and countertop surfaces further this atmosphere of comforting and generous continuity.

 Archi/Build Group, Inc.
The front of the home is delineated by sets of triple casement windows sized in hierarchical importance, some with transom windows added, for the interior spaces that they serve. The French door opens to a Juliet balcony for communicating with the front garden and is protected from the elements by a green translucent sun shading device.
Photographer: Craig Cernek
 Pamela Wilmoth, ASID Interior Design
Over the years, my jobs have involved collaborating with homeowners, business owners, architects and contractors analyzing and designing plans for new construction and remodels, renovating kitchens, designing fireplaces, cabinetry, lighting, window treatments and furnishings.
But even more important than the design, I believe the ability to communicate all the ideas and concepts of the design to the various trades people involved is critical to achieving the end results my clients and I envision.
My 35 years in the business as well as my academic background in design have given me the ability to confidently provide this service. Give me a call, I'd love to hear from you and discuss your project.

99