
Search results for "Communities" in Home Design Ideas



Find the right local pro for your project

 Arcadia Communities
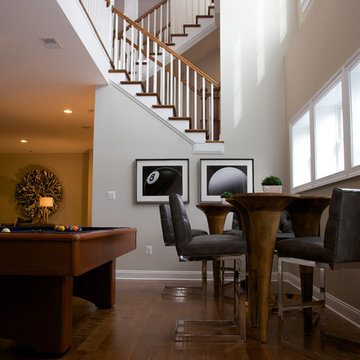
THE HAWTHORNE Model at Arcadia Tanglewood in Aldie, VA
Trendy basement photo in DC Metro
Trendy basement photo in DC Metro


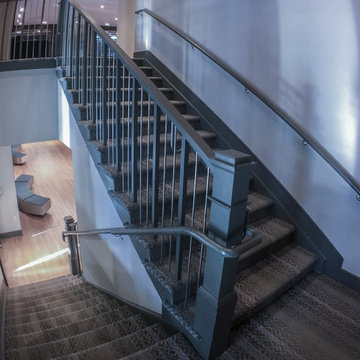
 Century Stair Company
One of our commercial designs was selected for this beautiful clubhouse and fitness center. The design features square wooden newels and wooden stringers finished with grey semi-gloss paint to match the vertical metal rods and handrail. This particular staircase was designed for a complete metal balustrade system and carpeted treads, so that the stairs could meet code requirements for a commercial setting.
1976-2026 © Century Stair Company



 User
UserThe Georgian
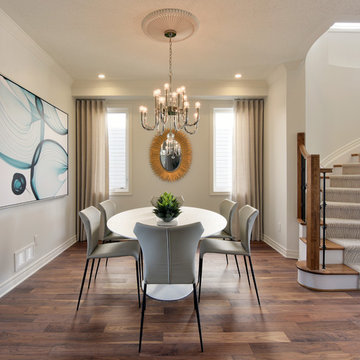
This home's traditional layout includes separate living and dining rooms while the great room off the spacious kitchen creates an inviting space for family entertaining. This home also features an elegant circular staircase, which leads to a spacious second floor landing.

 Jim Ramsey Architect
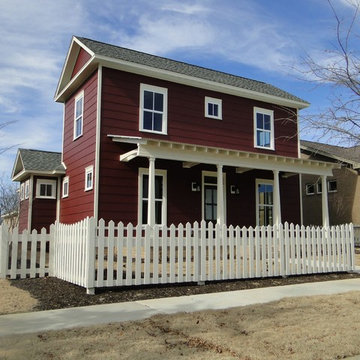
Custom designed homes for the Oakbrooke community in Fayetteville, AR
Example of a mid-sized arts and crafts two-story mixed siding exterior home design in Other
Example of a mid-sized arts and crafts two-story mixed siding exterior home design in Other
 Community Builders, LLC
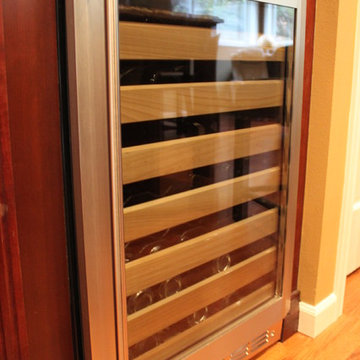
Built in wine cooler
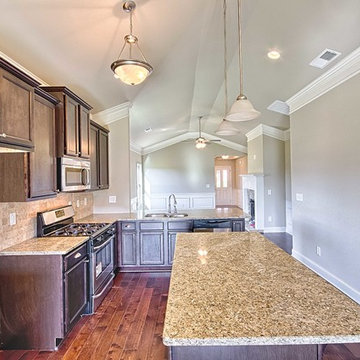
Example of a large classic l-shaped dark wood floor eat-in kitchen design in Seattle with an undermount sink, raised-panel cabinets, red cabinets, marble countertops, multicolored backsplash, stone tile backsplash, stainless steel appliances and an island
Example of a large classic l-shaped dark wood floor eat-in kitchen design in Seattle with an undermount sink, raised-panel cabinets, red cabinets, marble countertops, multicolored backsplash, stone tile backsplash, stainless steel appliances and an island
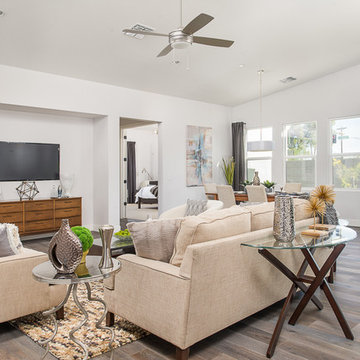
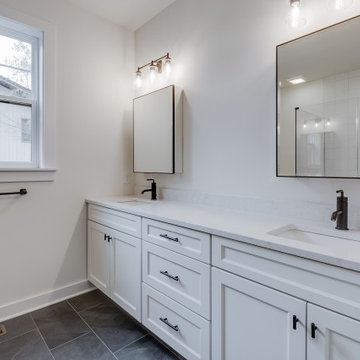

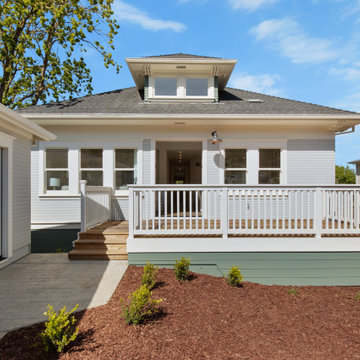

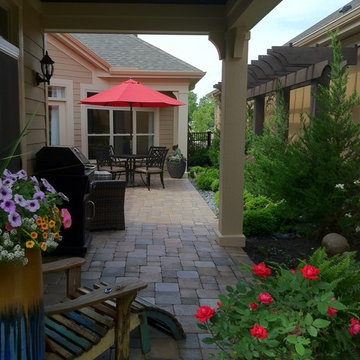
 Villas At Park Place Epcon Community
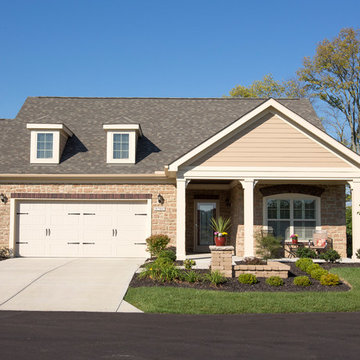
The Promenade's private outdoor courtyard promotes relaxing moments. The optional covered porch makes morning coffee special. Great way to start your day!
146