
Search results for "Communities" in Home Design Ideas
 Live Truckee - Nathan Riedel, Realtor
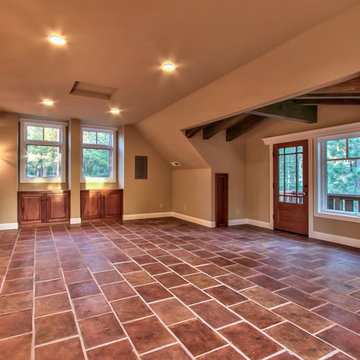
This home is situated on a nicely wooded one acre lot with southern exposure and plenty of room to enjoy he outdoors. The floor plan incorporates living spaces to get away from it all including a large quest house, a reading room, and a loft area. This generous floor plan also has three bedrooms in the main house and a fourth bedroom as part of the guest house. finishes include stone flooring, cherry cabinets, granite counter tops, and stainless-steel appliances.

 Helene Munson NOFO REALTOR
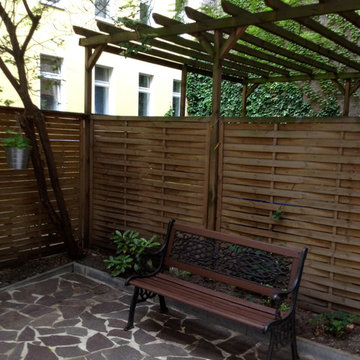
A redesigned courtyard in a 1880s building in Kreuzberg Berlin Germany
Elegant home design photo in Berlin
Elegant home design photo in Berlin
Find the right local pro for your project

 User
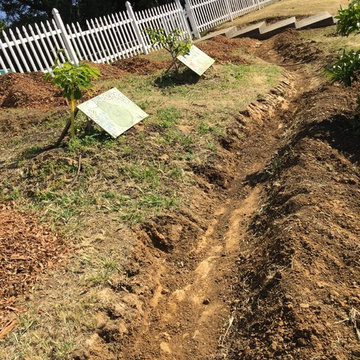
UserThis is an orchard in Benicia, California. The signs were made by children in the community and volunteers help maintain it. Joshua Thayer donated a lot of time and seeds to help make this orchard thrive!


 Blue Mountain Communities
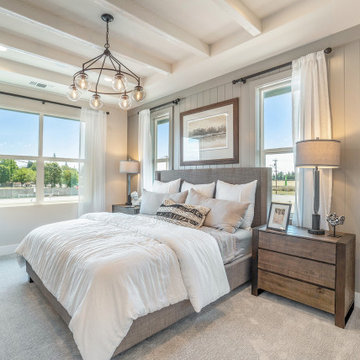
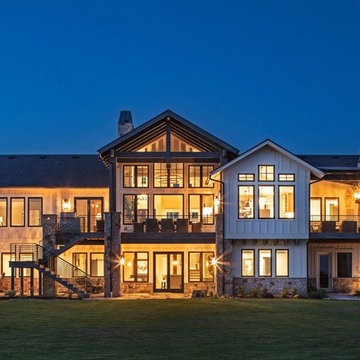
Welcome to the Shasta plan at Revere - a two-story home boasting 3,457 square feet and an array of customizable options to suit your lifestyle. The covered entry porch, framed by split garages, leads you to a large tiled entry that offers access to the centrally located family room, the upstairs, or the standard dining room.
This home offers flexibility with its optional configurations. The dining room can be transformed into a multi-generational residence featuring a dedicated living room, bedroom, bathroom, and private entry, or it can serve as a dedicated media room and private home office.
At the heart of the home, the kitchen is equipped with an in-island sink and dishwasher, a five-burner stove, and abundant storage with a walk-in pantry and a separate Butler’s pantry. Adjacent to the kitchen is a spacious breakfast nook filled with natural light from the numerous windows and a slider leading to the covered patio. The first-floor owner’s suite, which also has access to the patio, is designed for luxury with an expansive walk-in closet, soaking tub, dual vanities, and a coffered ceiling.
The upstairs is designed for family living, featuring a relaxing loft area, three or four secondary bedrooms, and a well-equipped laundry room. The second floor comes standard with a bonus room, two bedrooms with walk-in closets, and a covered balcony. The fourth bedroom’s standard en-suite bathroom can be optioned as a shared Jack-and-Jill bathroom when the fifth bedroom is selected. The Shasta plan at Revere allows you to live large and tailor your home to your unique needs.
 User
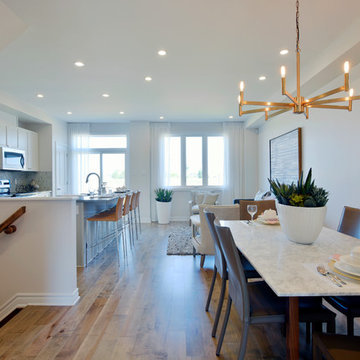
UserThe Monterey is an Executive Townhome that blends new and old, the nine-foot ceilings and open floorplan feel oh so contemporary, while the maple floors and more traditional finishes harken back to the quality and luxury of times past.

 User
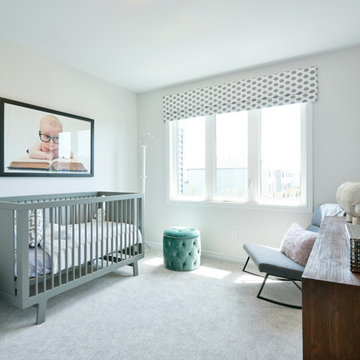
UserThe Haven is an Executive Townhome boasting a light-filled, open-concept main floor. Gorgeous light finishes enhance the sunlight that streams in through both the front and back of the house, making the open galley kitchen, living and dining room feel expansive yet warm.




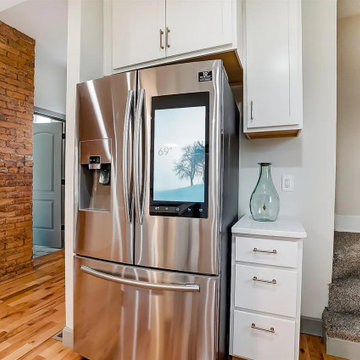
 Community Evolution Construction LLC
Kitchen - large contemporary u-shaped light wood floor and multicolored floor kitchen idea in Cincinnati with recessed-panel cabinets, white cabinets, quartz countertops, stainless steel appliances and white countertops
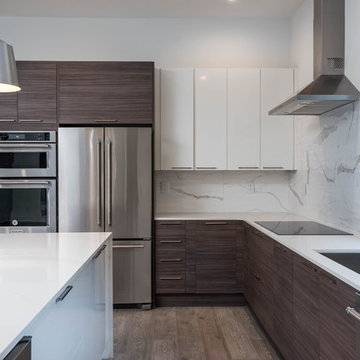
 Chelsea Building Group
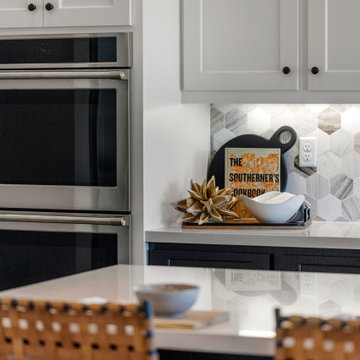
The white quartz waterfall countertop on the oversized island serves as the focal point of the open-concept kitchen. Sleek cabinetry, loads of white and stainless steel pendants create a minimalist feel, while the wide-plank floors and wood lowers bring some warmth to the space. With ReAlta, we are introducing for the first time in Charlotte a fully solar community. Each beautifully detailed home will incorporate low profile solar panels that will collect the sun’s rays to significantly offset the home’s energy usage. Combined with our industry-leading Home Efficiency Ratings (HERS), these solar systems will save a ReAlta homeowner thousands over the life of the home. Credit: Brendan Kahm

149