
Search results for "Communities" in Home Design Ideas



Find the right local pro for your project

 NewStyle Communities
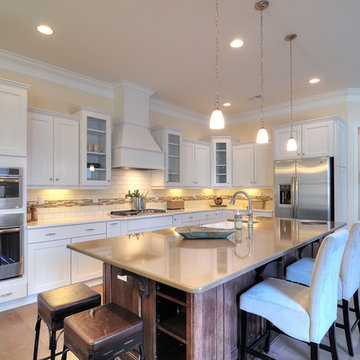
Open concept kitchen - mid-sized transitional l-shaped light wood floor open concept kitchen idea in San Diego with a farmhouse sink, shaker cabinets, white cabinets, quartz countertops, white backsplash, subway tile backsplash, stainless steel appliances and an island


 Sunwood Development
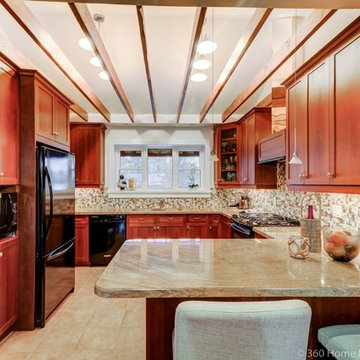
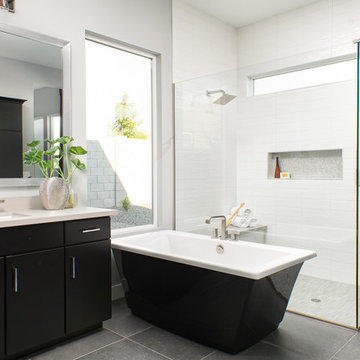
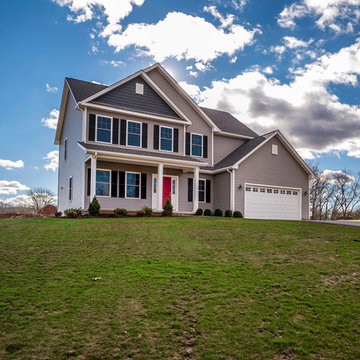
Our first model home for Royal Oaks is now ready for viewing.With 4 bedrooms and 2-1/2 baths the Dalton has 2,713 square feet of climate-controlled space, 528 square feet of garage space, 324 square feet of covered porch and deck area and 1,332 square feet of finishable basement area for future expansion. Total square footage is approximately 4,897.
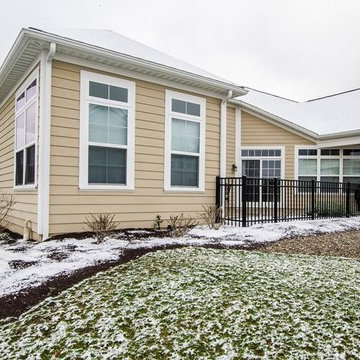
 West Cook Development (Bridgewater Community)
Haring Realty
This is an example of a large contemporary courtyard landscaping in Cleveland.
This is an example of a large contemporary courtyard landscaping in Cleveland.
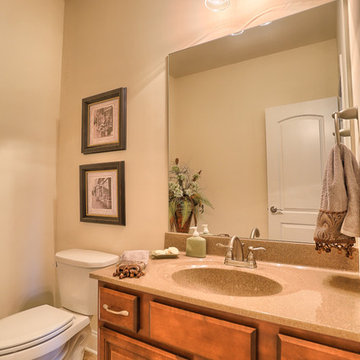
 Murry Communities
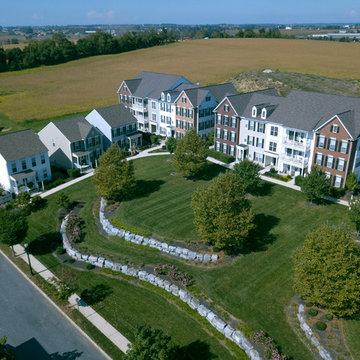
Home at Sawgrass at Crossgate in Millserville, PA.
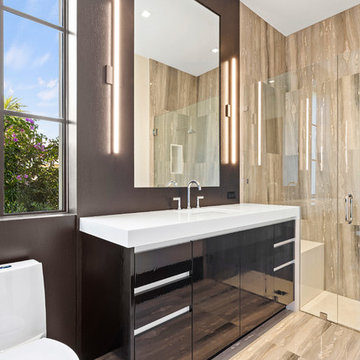
Example of a trendy bathroom design in Other
Example of a trendy bathroom design in Other
 User
UserThe Fitzroy
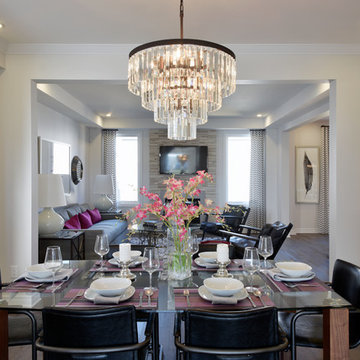
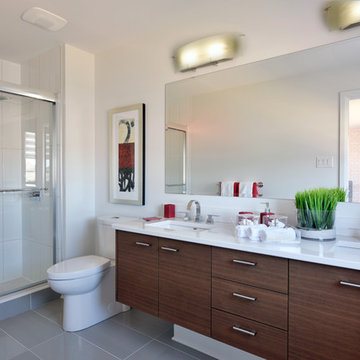
Enter the inviting foyer of the Fitzroy; with 9' ceilings on the main floor, this home has an impressive stature. It's large mudroom provides plenty of storage, and the open-concept kitchen and separate dining room provides an elegant formal space, and the beautiful, flared staircase leads to the light-filled second floor, featuring four large bedrooms and a conveniently-located laundry room.

 Community Builders, LLC
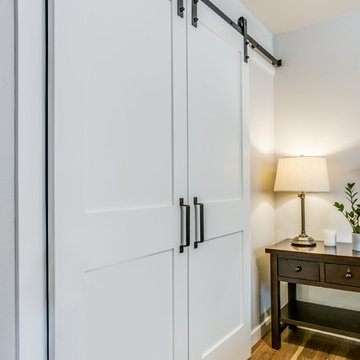
Removed old bifold door and added new, up to date barn door in master bedroom.
Example of a mid-sized master light wood floor and brown floor bedroom design in Seattle with gray walls
Example of a mid-sized master light wood floor and brown floor bedroom design in Seattle with gray walls

 User
UserThe Kinghurst
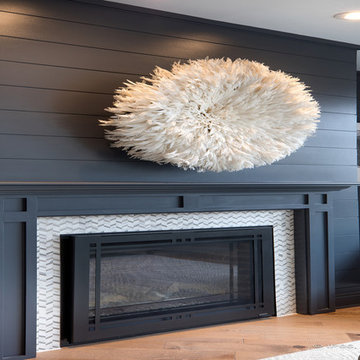
This home is modern, sophisticated, and a perfect space for relaxing. Featuring spacious bedrooms, a beautiful, bright kitchen, an impressive fireplace, and stunning finishes, this home will be your tranquil getaway as soon as you walk through the door.


 Houston Properties
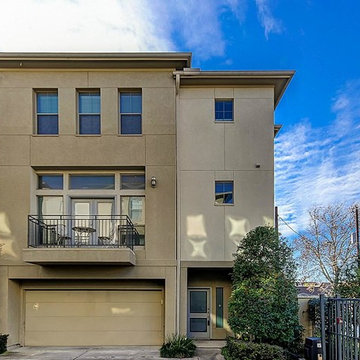
Fabulous new Cottage Grove Houston home for sale: 5111 Larkin St, Houston, TX 77007. The open floor plan is ideal for entertaining.
Fine finishes include hardwood floors, glass tile backsplash, stainless steel appliances, granite counter tops in kitchen and bathrooms & more! Sizeable master bedroom hosts two walk-in closets.
Enjoyable backyard includes a hot tub for the ultimate relaxation. Excellent access to freeways, entertainment options & major job centers.
For more information email Paige Martin at Paige@HoustonProperties.com or call 713-384-5177.

150