
Search results for "Communities" in Home Design Ideas

 JL Design

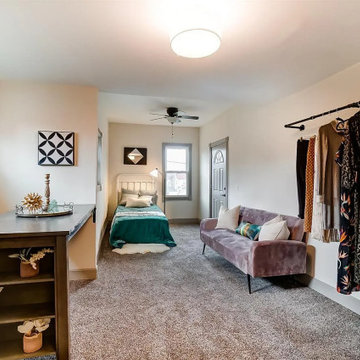
Bedroom we designed for an Airbnb in an Airbnb Community.
Inspiration for a mid-sized modern guest light wood floor and brown floor bedroom remodel in Nashville with black walls and no fireplace
Inspiration for a mid-sized modern guest light wood floor and brown floor bedroom remodel in Nashville with black walls and no fireplace

Find the right local pro for your project
 Fitch Architecture & Community Design
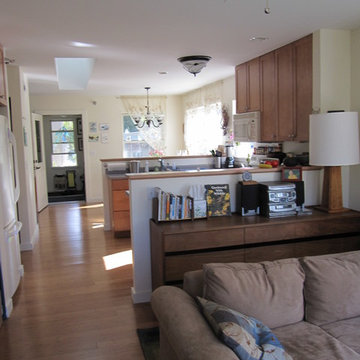
Family room - mid-sized traditional open concept medium tone wood floor and brown floor family room idea in Boston with beige walls





 Community Builders, LLC

Great room kitchen. Removed load bearing wall, relocated staircase, added new floating staircase, skylights and large twelve foot sliding glass doors. Replaced fireplace with contemporary ribbon fireplace and tile surround.
 Outdoor Lighting Perspectives of D.C. Metro
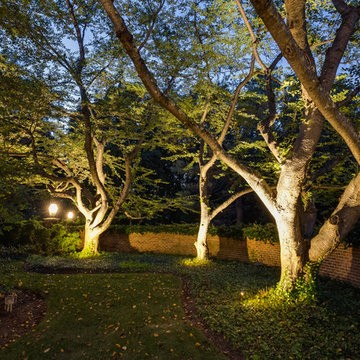
Lighting up some interesting trees on the circle turn around.
Example of a large classic exterior home design in DC Metro
Example of a large classic exterior home design in DC Metro
 Cornerstone Communities, LLC
urban lens
bethany dean
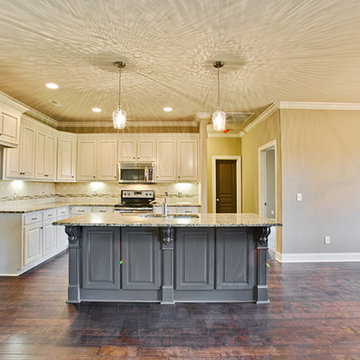
Example of a mid-sized classic l-shaped dark wood floor eat-in kitchen design in Other with a double-bowl sink, raised-panel cabinets, beige cabinets, granite countertops, multicolored backsplash, cement tile backsplash, stainless steel appliances and an island
Example of a mid-sized classic l-shaped dark wood floor eat-in kitchen design in Other with a double-bowl sink, raised-panel cabinets, beige cabinets, granite countertops, multicolored backsplash, cement tile backsplash, stainless steel appliances and an island
 User
UserAnita Joy Photography
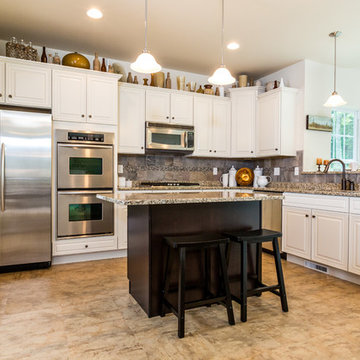
Example of a large classic l-shaped linoleum floor eat-in kitchen design in Philadelphia with a double-bowl sink, granite countertops, brown backsplash, cement tile backsplash, stainless steel appliances and an island
Example of a large classic l-shaped linoleum floor eat-in kitchen design in Philadelphia with a double-bowl sink, granite countertops, brown backsplash, cement tile backsplash, stainless steel appliances and an island
 Cornerstone Communities, LLC
urban lens
bethany dean
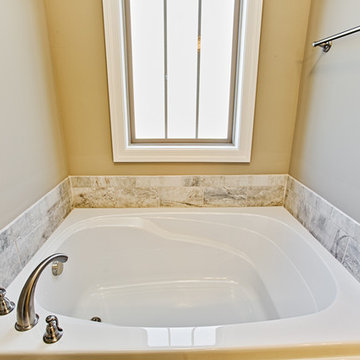
Example of a large classic master beige tile and ceramic tile ceramic tile bathroom design in Other with raised-panel cabinets, distressed cabinets, a one-piece toilet, beige walls and a drop-in sink
Example of a large classic master beige tile and ceramic tile ceramic tile bathroom design in Other with raised-panel cabinets, distressed cabinets, a one-piece toilet, beige walls and a drop-in sink
 Community Builders, LLC
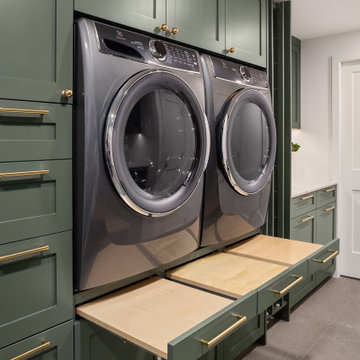
Folding shelfs or for laundry bins
Utility room - large utility room idea in Seattle with shaker cabinets, green cabinets, quartz countertops, a side-by-side washer/dryer and white countertops
Utility room - large utility room idea in Seattle with shaker cabinets, green cabinets, quartz countertops, a side-by-side washer/dryer and white countertops
 Blue Mountain Communities
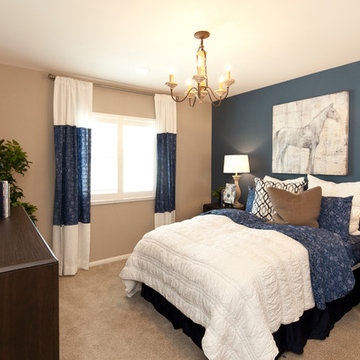
Introducing the Sequoia floorplan - a harmonious blend of strength, flexibility, and elegance. This home offers a generous 2,566 square feet of living space, complete with a two-car garage and three bedrooms, with the option to add a fourth.
As you step through the grand entrance, you're greeted by a soaring two-story ceiling that sets the tone for the rest of this impressive home. The first floor features a master bedroom suite, conveniently located for easy access, eliminating the need to climb stairs. The den, situated near the entrance, serves as the perfect space for a home office.
The Sequoia floorplan also includes a pocket office, a laundry room, and a spacious open-concept kitchen and great room, making it an ideal setting for gatherings, whether they're intimate or grand. The covered back patio completes the first floor, offering a beautiful outdoor space for entertaining guests or simply enjoying a peaceful sunset.
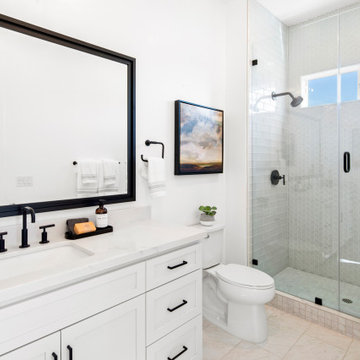
The second floor serves as a private sanctuary. It houses two additional bedrooms, a full bath, and a large loft, offering a versatile space that can be tailored to your needs. Whether you envision a media room, a game room, or a separate space for teenagers, the Sequoia floorplan can accommodate your lifestyle.
Experience the perfect blend of versatility and luxury with the Sequoia floorplan, where every detail is designed with your comfort in mind.
 Sagiper North America
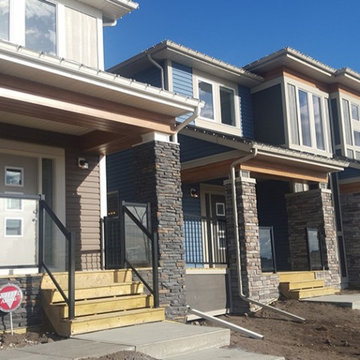
The new Midtown Community in Airdrie, Alberta showcases our SAGIWALL REF# 79 Knotty Maple on the exterior of the homes built by Shane Homes.
148